5912 Corrine Ln, Austin, TX 78747
- $409,990
- 3
- BD
- 3
- BA
- 1,533
- SqFt




- List Price
- $409,990
- Status
- ACTIVE
- Days on Market
- 147
- Price Change
- ▼ $4,985 1775705707
- MLS#
- 7280203
- Subtype
- Residential
- Year Built
- 2017
- Bedrooms
- 3
- Bathrooms
- 3
- Full Baths
- 3
- Living Area
- 1,533
- Lot Size
- 4,373
- Acres
- 0.10
- Subdivision
- Goodnight Ranch Ph 1 Sec 2
- Neighborhood
- Goodnight Ranch Ph 1 Sec 2
- MLS Area Major
- Austin - Southeast
Property Description
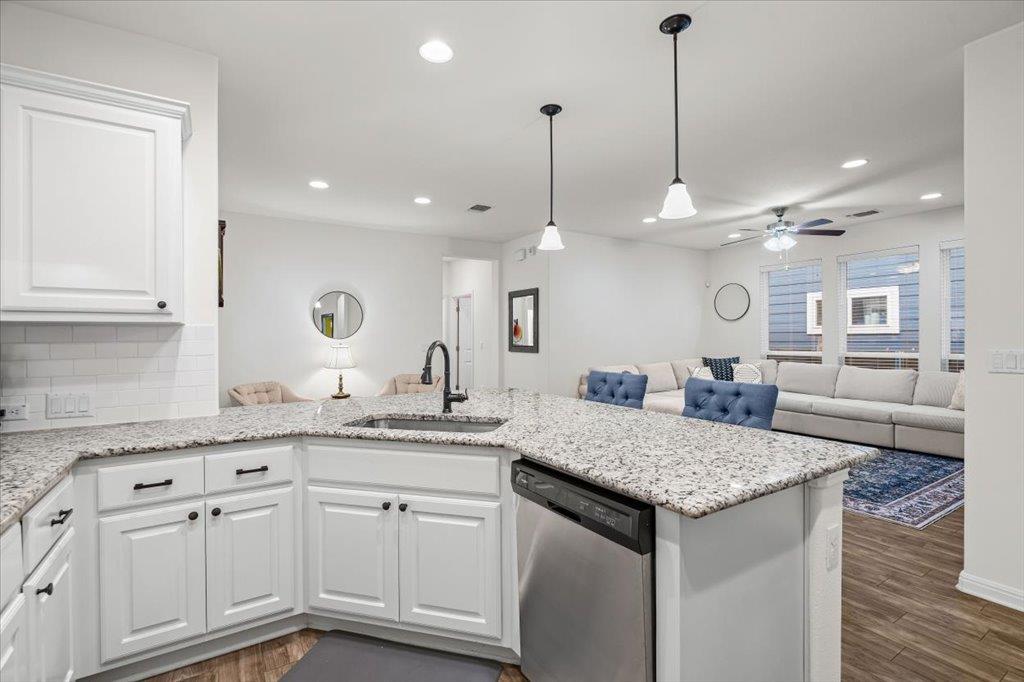
Welcome home to this beautifully designed 3 bedroom, 3 full bath residence that blends comfort, style, and thoughtful upgrades throughout. From the moment you step inside, you’ll appreciate the wood-look tile flooring throughout the home, offering warmth, durability, and easy maintenance, along with Lutron lighting for smart, customizable control and enhanced ambiance. The open living space features a custom built-in entertainment center, creating an inviting focal point ideal for relaxing evenings or entertaining guests. The gourmet kitchen is designed with the home chef in mind, featuring quality finishes, generous workspace, and a convenient bonus utensil drawer beneath the cooktop, a smart detail that elevates everyday cooking. All three bedrooms are well-sized, with three full bathrooms providing flexibility and privacy for family and guests. The laundry room offers extra storage space, keeping everything organized and functional. The finished garage is equally impressive, complete with polyurea flooring, cabinets, and wall-mounted storage, ideal for hobbies or additional storage needs. This home also includes a full sprinkler system to keep the landscaping looking its best, as well as gutters and downspouts at both the front and back of the home for ample water removal and added peace of mind. An alarm system with sensors on all windows and doors, plus cameras at the front and back of the house, provides enhanced security and comfort. Outdoor living is just as inviting, featuring a side porch landing, sitting area, perfect for morning coffee or evening relaxation. A beautiful pathway leads to the landscaped backyard, where a comfortable sitting area invites outdoor enjoyment and entertaining. This home seamlessly combines modern technology, functional upgrades, and inviting indoor and outdoor spaces, making it a place you’ll be proud to call home.
/u.realgeeks.media/ashbyre/c1fefc98a401-final.png)
Additional Information
- Amenities
- Breakfast Bar, Ceiling Fan(s), Granite Counters, Double Vanity, High Speed Internet, No Interior Steps, Open Floorplan, Pantry, Primary Bedroom on Main, Recessed Lighting, Soaking Tub, Walk-In Closet(s)
- Interior Features
- Breakfast Bar, Ceiling Fan(s), Granite Counters, Double Vanity, High Speed Internet, No Interior Steps, Open Floorplan, Pantry, Primary Bedroom on Main, Recessed Lighting, Soaking Tub, Walk-In Closet(s)
- Exterior Features
- Exterior Steps, Gutters Full, Lighting, Private Yard
- Taxes
- $7,180
- HOA Frequency
- Monthly
- HOA Includes
- Common Area Maintenance, Security
- Appliances
- Built-In Gas Oven, Dishwasher, Disposal, Dryer, Gas Cooktop, Microwave, Plumbed For Ice Maker, Stainless Steel Appliance(s), Vented Exhaust Fan
- Heating
- Central, Natural Gas
- Air Conditioning
- Ceiling Fan(s), Central Air, Electric
- Exterior Construction
- HardiPlank Type, Radiant Barrier, Stone
- Stories
- 1
- Levels
- One
- Roof
- Composition, Shingle
- Garage Spaces
- 2
- School District
- Austin ISD
- Elementary School
- Blazier
- Middle School
- Paredes
- High School
- Akins
- View
- No View
Mortgage Calculator
Listing courtesy of Icon Realty Texas LLC. Contact: (512) 264-5522
Brought to you by the Austin Board of REALTORS® All visitors are subject to ABoR Terms and Conditions of Use.