1721 Cotton Farm Trl, Leander, TX 78641
- $605,000
- 3
- BD
- 3
- BA
- 2,430
- SqFt


- List Price
- $605,000
- Status
- ACTIVE UNDER CONTRACT
- Days on Market
- 142
- Price Change
- ▼ $12,000 1779934212
- MLS#
- 7278066
- Subtype
- Residential
- Year Built
- 2019
- Bedrooms
- 3
- Bathrooms
- 3
- Full Baths
- 2
- Half Baths
- 1
- Living Area
- 2,430
- Lot Size
- 10,267
- Acres
- 0.24
- Subdivision
- Mason Hills
- Neighborhood
- Mason Hills
- MLS Area Major
- Cedar Park/Leander, Northwest Travis Co.
Property Description
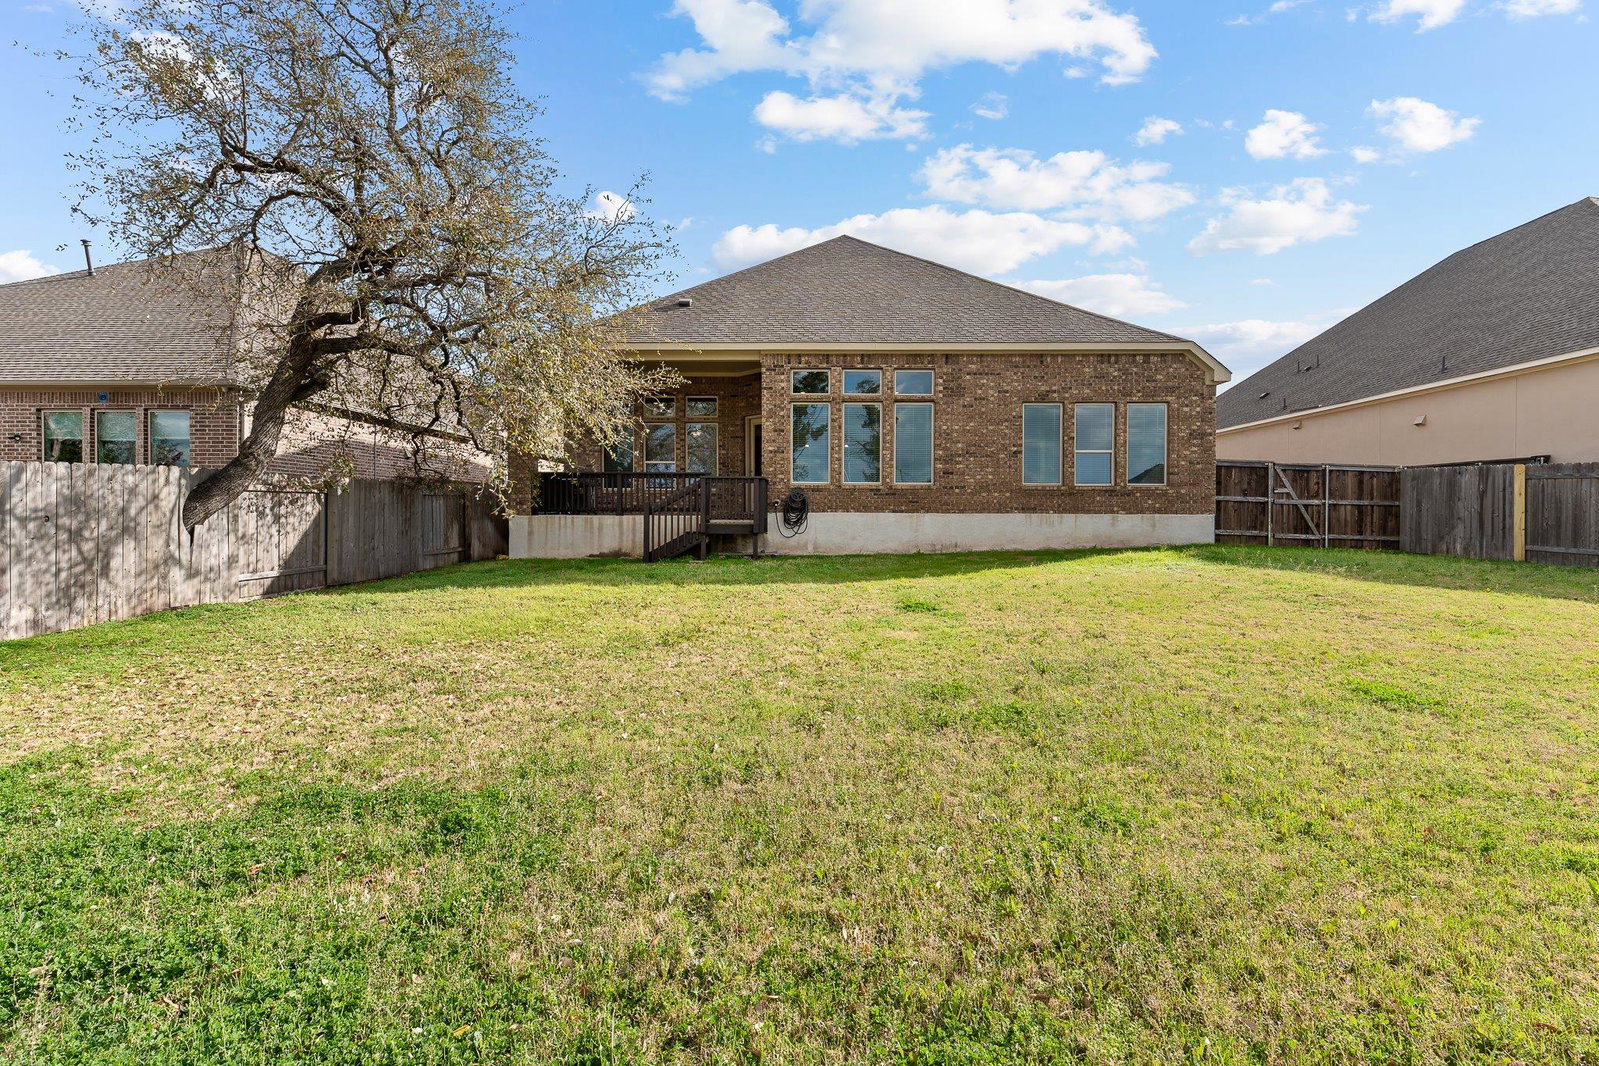
Located at the gateway to the prestigious Crystal Falls area, this beautifully appointed Gehan home in Mason Hills blends modern sophistication with timeless comfort. The expansive design is enhanced by dramatic high ceilings and abundant natural light, creating an airy, elegant atmosphere throughout the main living spaces. At the heart of the home, the chef’s kitchen features stylish cabinetry, granite countertops, a spacious pantry, and an oversized island with generous seating and storage, seamlessly opening to the dining and living areas—ideal for entertaining. Custom wood flooring flows through the kitchen and living spaces, while a striking stone fireplace anchors the living room with warmth and character. The main level includes a private office and three well-appointed bedrooms, highlighted by a serene primary suite with spa-inspired bath and a large walk-in closet, offering comfort and privacy. A three-car garage provides ample storage and convenience. Outdoors, the covered patio overlooks a spacious backyard with no rear neighbors, offering plenty of room to design a private resort-style pool and luxurious outdoor jacuzzi spa, perfect for relaxing or entertaining under the Texas sky. Residents enjoy resort-style amenities including a pool, playgrounds, and scenic walking trails, all near top-rated schools, premier shopping, dining, and major commuter routes—delivering elevated Hill Country living with exceptional convenience. IT'S YOUR NEW HOME!!!
/u.realgeeks.media/ashbyre/c1fefc98a401-final.png)
Additional Information
- Amenities
- Breakfast Bar, Ceiling Fan(s), Cathedral Ceiling(s), Ceiling-High, Double Vanity, Entrance Foyer, Kitchen Island, Multiple Living Areas, No Interior Steps, Open Floorplan, Pantry, Primary Bedroom on Main, Walk-In Closet(s), Granite Counters
- Interior Features
- Breakfast Bar, Ceiling Fan(s), Cathedral Ceiling(s), Ceiling-High, Double Vanity, Entrance Foyer, Kitchen Island, Multiple Living Areas, No Interior Steps, Open Floorplan, Pantry, Primary Bedroom on Main, Walk-In Closet(s), Granite Counters
- Exterior Features
- Exterior Steps, Private Yard
- Taxes
- $11,007
- HOA Frequency
- Annually
- HOA Includes
- Common Area Maintenance
- Appliances
- Built-In Oven(s), Dishwasher, Dryer, ENERGY STAR Qualified Appliances, Gas Cooktop, Microwave, Washer
- Heating
- Central
- Air Conditioning
- Central Air
- Exterior Construction
- Masonry All Sides
- Stories
- 1
- Levels
- One
- Roof
- Composition
- Garage Spaces
- 3
- School District
- Leander ISD
- Elementary School
- Whitestone
- Middle School
- Leander Middle
- High School
- Leander High
- View
- No View
Mortgage Calculator
Listing courtesy of Realty Texas LLC. Contact: (800) 660-1022
Brought to you by the Austin Board of REALTORS® All visitors are subject to ABoR Terms and Conditions of Use.