6121 Ronee Leah Dr, Austin, TX 78724
- $350,000
- 5
- BD
- 3
- BA
- 2,651
- SqFt




- List Price
- $350,000
- Status
- ACTIVE UNDER CONTRACT
- Days on Market
- 89
- Price Change
- ▼ $5,000 1784662227
- MLS#
- 7277693
- Subtype
- Residential
- Year Built
- 2020
- Bedrooms
- 5
- Bathrooms
- 3
- Full Baths
- 3
- Living Area
- 2,651
- Lot Size
- 7,426
- Acres
- 0.17
- Subdivision
- Tiermo
- Neighborhood
- Tiermo
- MLS Area Major
- Austin - East
Property Description
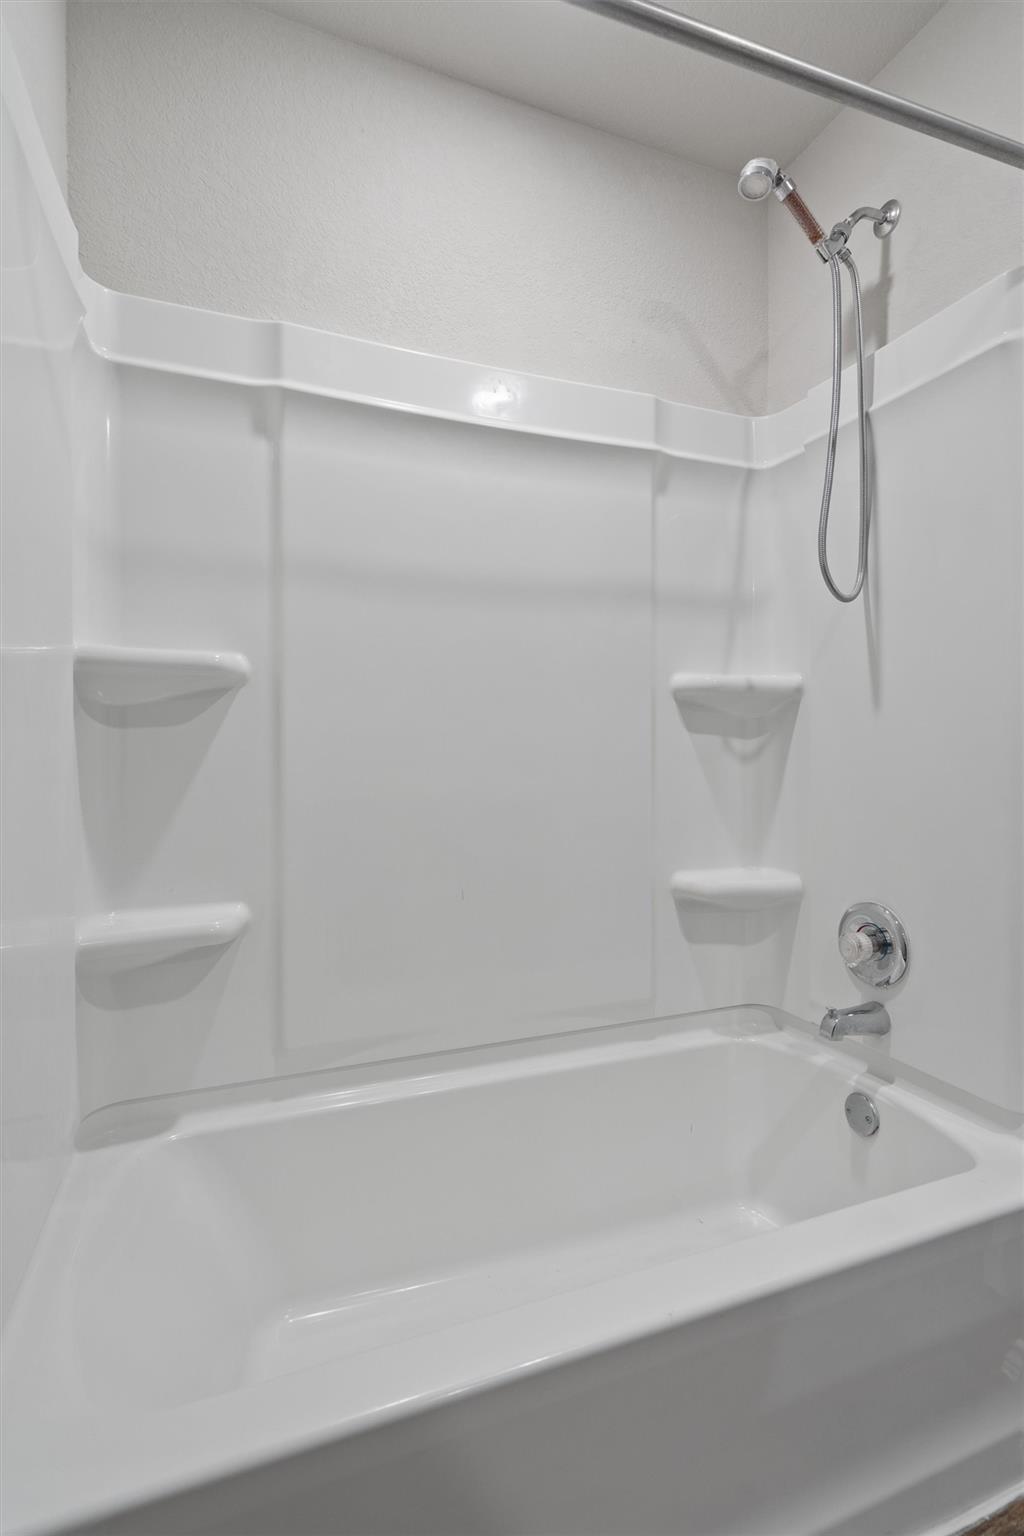
Set on a corner lot in Southeast Austin, this 5-bedroom, 2-story home gives you more space, more light, and more privacy than anything else in this price range. The brick exterior and lush front yard turn heads from the street, and the interior follows through with soaring ceilings, a wide open floor plan, recessed lighting, and wood-look vinyl floors that make the whole main level feel connected and fresh. The kitchen is the kind you actually want to cook in. Granite countertops, dark wood cabinetry, a center island with extra storage, a generous pantry, and a full appliance package including an electric range, microwave, and dishwasher. Large windows bring in natural light from every angle. Upstairs, a spacious bonus room gives the household room to breathe, whether that's a second living area, a media room, or a playroom. All four bedrooms are well-sized with ample closet space, and the bathrooms are clean and move-in ready. Out back, a fully fenced corner lot yard with a patio gives you real outdoor space for cookouts, pets, or just unwinding after work. All appliances, window blinds, and washer and dryer convey. Minutes from Tesla Gigafactory and Austin-Bergstrom International Airport, with easy access to everything Southeast Austin has to offer.
/u.realgeeks.media/ashbyre/c1fefc98a401-final.png)
Additional Information
- Amenities
- Quartz Counters, Kitchen Island, Pantry, Primary Bedroom on Main, Walk-In Closet(s)
- Interior Features
- Quartz Counters, Kitchen Island, Pantry, Primary Bedroom on Main, Walk-In Closet(s)
- Exterior Features
- Gutters Full, Private Yard
- Taxes
- $6,500
- HOA Frequency
- Quarterly
- HOA Includes
- Maintenance Grounds
- Appliances
- Dishwasher, Disposal, Microwave, Electric Oven, Refrigerator, Washer/Dryer
- Heating
- Central
- Air Conditioning
- Central Air
- Exterior Construction
- Brick, HardiPlank Type, Blown-In Insulation
- Stories
- 2
- Levels
- Two
- Roof
- Shingle
- Garage Spaces
- 2
- School District
- Del Valle ISD
- Elementary School
- Gilbert
- Middle School
- Dailey
- High School
- Del Valle
Mortgage Calculator
Listing courtesy of Berkshire Hathaway TX Realty. Contact: (512) 483-6000
Brought to you by the Austin Board of REALTORS® All visitors are subject to ABoR Terms and Conditions of Use.