Share this with your friends


512.746.2200
Real Estate Company
804 Farm House Dr, Hutto, TX 78634
- $364,900
- 4
- BD
- 3
- BA
- 2,124
- SqFt






- List Price
- $364,900
- Status
- ACTIVE
- Days on Market
- 133
- Price Change
- ▼ $20,000 1786760518
- MLS#
- 7269187
- Subtype
- Residential
- Year Built
- 2015
- Bedrooms
- 4
- Bathrooms
- 3
- Full Baths
- 2
- Half Baths
- 1
- Living Area
- 2,124
- Lot Size
- 8,450
- Acres
- 0.19
- Subdivision
- Emory Farms Sec 6
- Neighborhood
- Emory Farms Sec 6
- MLS Area Major
- Georgetown, Hutto/Taylor/Coupland
Property Description
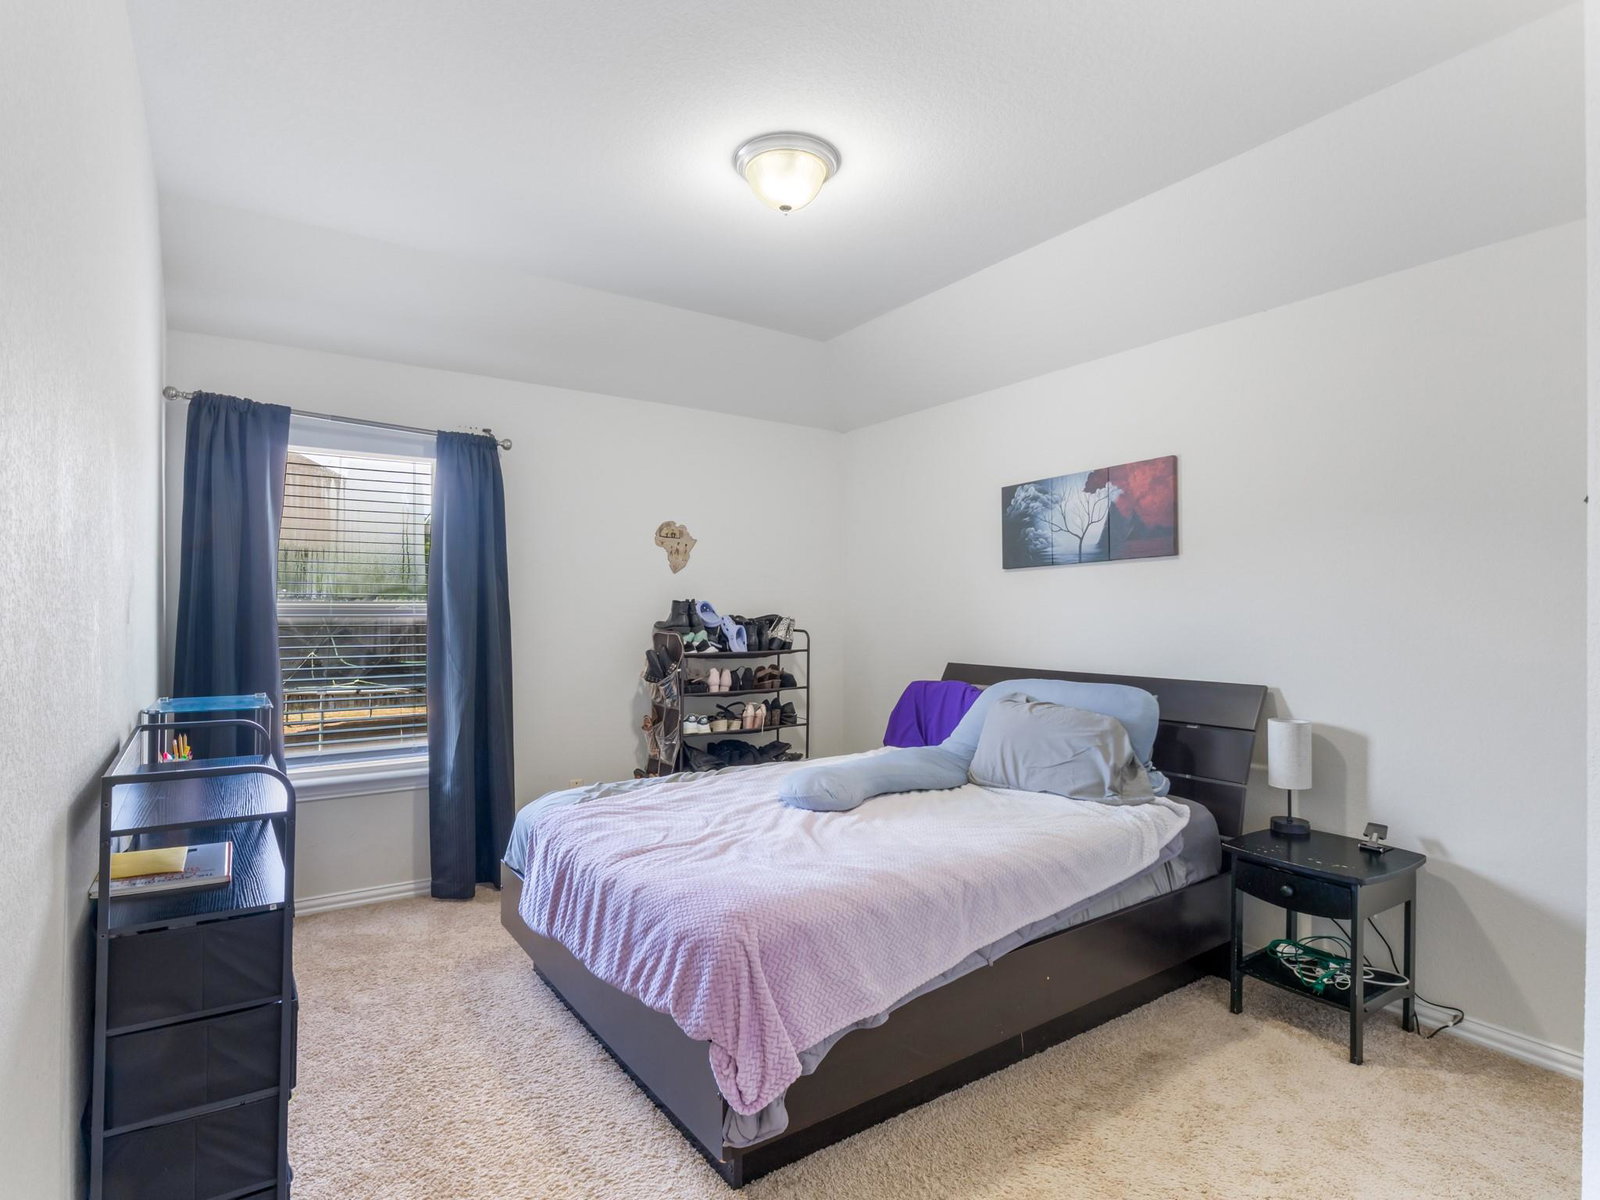
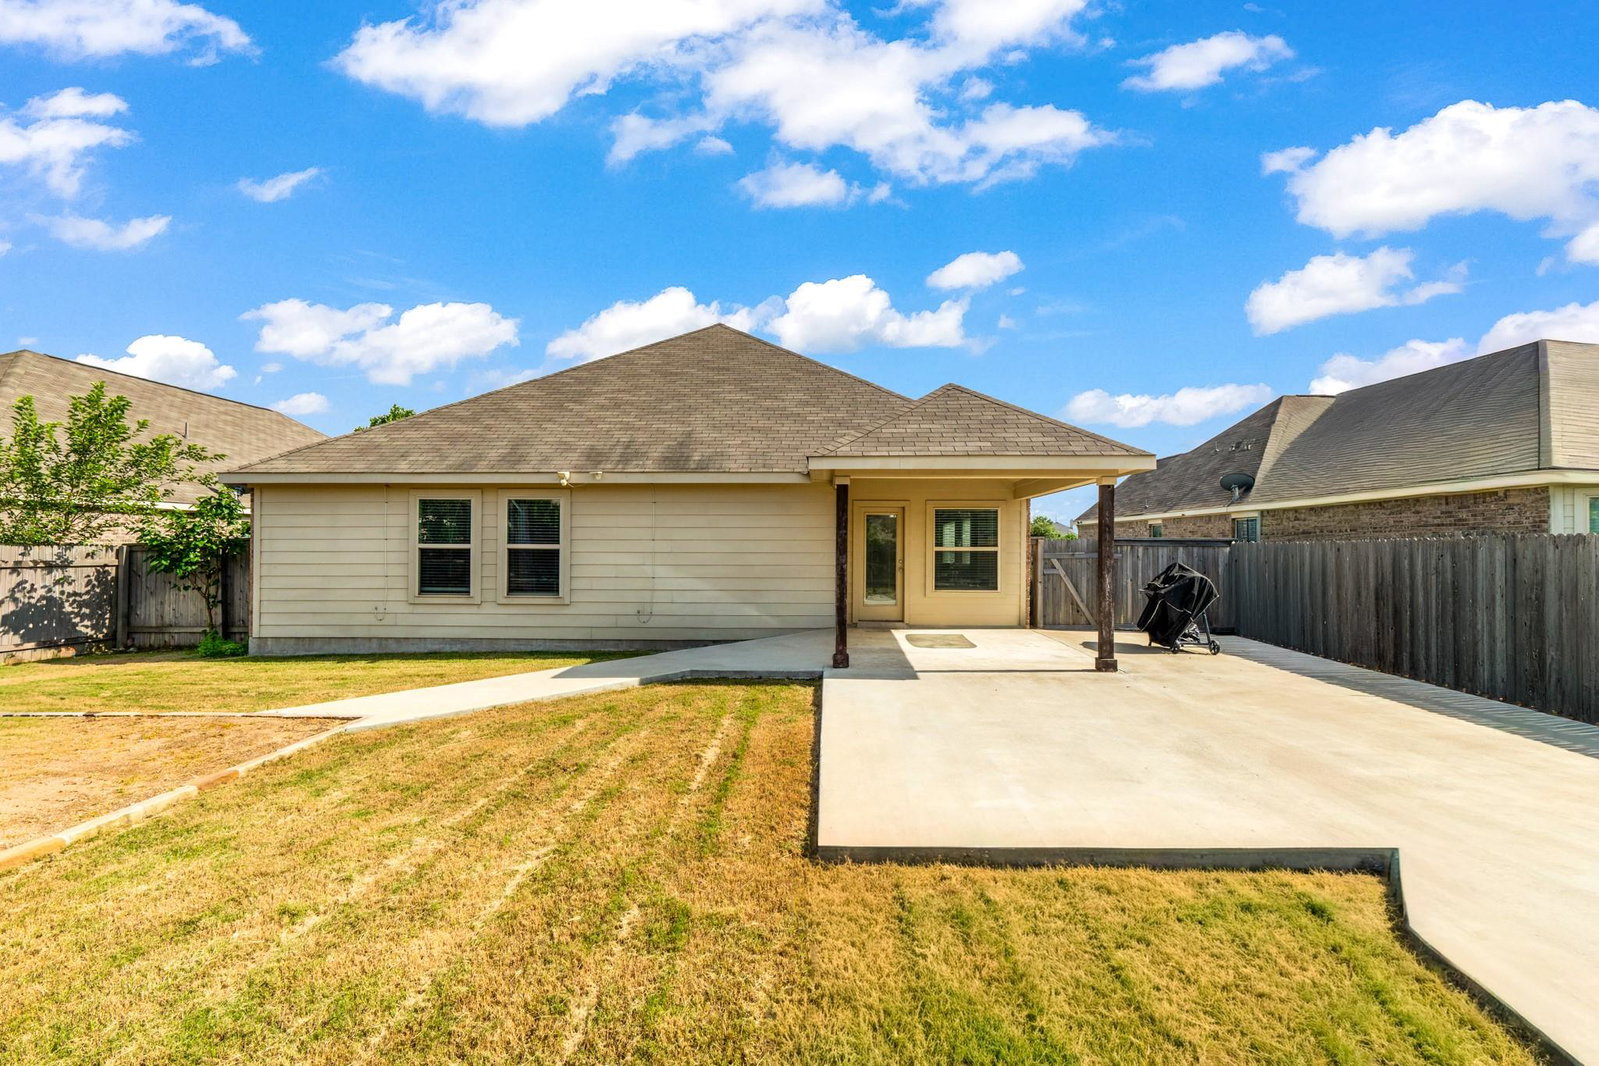
Don't miss this spacious 4-bedroom, 2.5-bath home in Hutto's welcoming Emory Farms community — offering the space, style, and location today's buyers are looking for. The heart of the home is an open-concept living and dining area that flows effortlessly, perfect for entertaining or everyday family life. The kitchen impresses with granite countertops, ample cabinet storage, and a layout that keeps the cook connected to the conversation. A convenient half bath adds everyday practicality, while all four bedrooms are thoughtfully sized for family, guests, or a dedicated home office. The primary suite is a true retreat, complete with a private en-suite bath and generous closet space. Three additional bedrooms offer flexibility to grow, work from home, or host with ease. Outside, the yard provides room to relax and make your own — whether that's a weekend cookout, a playset, or a garden bed. Property Highlights: 4 bedrooms | 2.5 bathrooms Open-concept floor plan — ideal for entertaining Granite countertops throughout Spacious primary suite with private bath Half bath conveniently located downstairs Located in Emory Farms, minutes from parks, top-rated Hutto ISD schools, and easy access to SH-130 Schedule your showing today — this one won't last!
/u.realgeeks.media/ashbyre/c1fefc98a401-final.png)
Additional Information
- Amenities
- Breakfast Bar, Ceiling Fan(s), Ceiling-High, Granite Counters, Double Vanity, Entrance Foyer, Kitchen Island, Multiple Dining Areas, No Interior Steps, Open Floorplan, Pantry, Primary Bedroom on Main, Walk-In Closet(s)
- Interior Features
- Breakfast Bar, Ceiling Fan(s), Ceiling-High, Granite Counters, Double Vanity, Entrance Foyer, Kitchen Island, Multiple Dining Areas, No Interior Steps, Open Floorplan, Pantry, Primary Bedroom on Main, Walk-In Closet(s)
- Exterior Features
- No Exterior Steps
- Taxes
- $8,760
- HOA Frequency
- Quarterly
- HOA Includes
- Common Area Maintenance
- Appliances
- Built-In Electric Oven, Dishwasher, Disposal, Electric Cooktop, Exhaust Fan, Microwave, Plumbed For Ice Maker
- Heating
- Central
- Air Conditioning
- Central Air
- Exterior Construction
- Brick, HardiPlank Type, Stone
- Stories
- 1
- Levels
- One
- Roof
- Composition
- Garage Spaces
- 2
- School District
- Hutto ISD
- Elementary School
- Cottonwood Creek
- Middle School
- Hutto
- High School
- Hutto
- View
- No View
Mortgage Calculator
Listing courtesy of Keller Williams Realty. Contact: (512) 876-0723
Brought to you by the Austin Board of REALTORS® All visitors are subject to ABoR Terms and Conditions of Use.