264 Turkey Run, Meadowlakes, TX 78654
- $515,000
- 3
- BD
- 4
- BA
- 2,680
- SqFt




- List Price
- $515,000
- Status
- ACTIVE
- Days on Market
- 9
- MLS#
- 7261828
- Subtype
- Residential
- Year Built
- 1986
- Bedrooms
- 3
- Bathrooms
- 4
- Full Baths
- 3
- Half Baths
- 1
- Living Area
- 2,680
- Lot Size
- 9,626
- Acres
- 0.22
- Subdivision
- Meadowlakes
- Neighborhood
- Meadowlakes
- MLS Area Major
- Burnet/Llano, Gillespie/Blanco, Northwest Travis Co.
Property Description
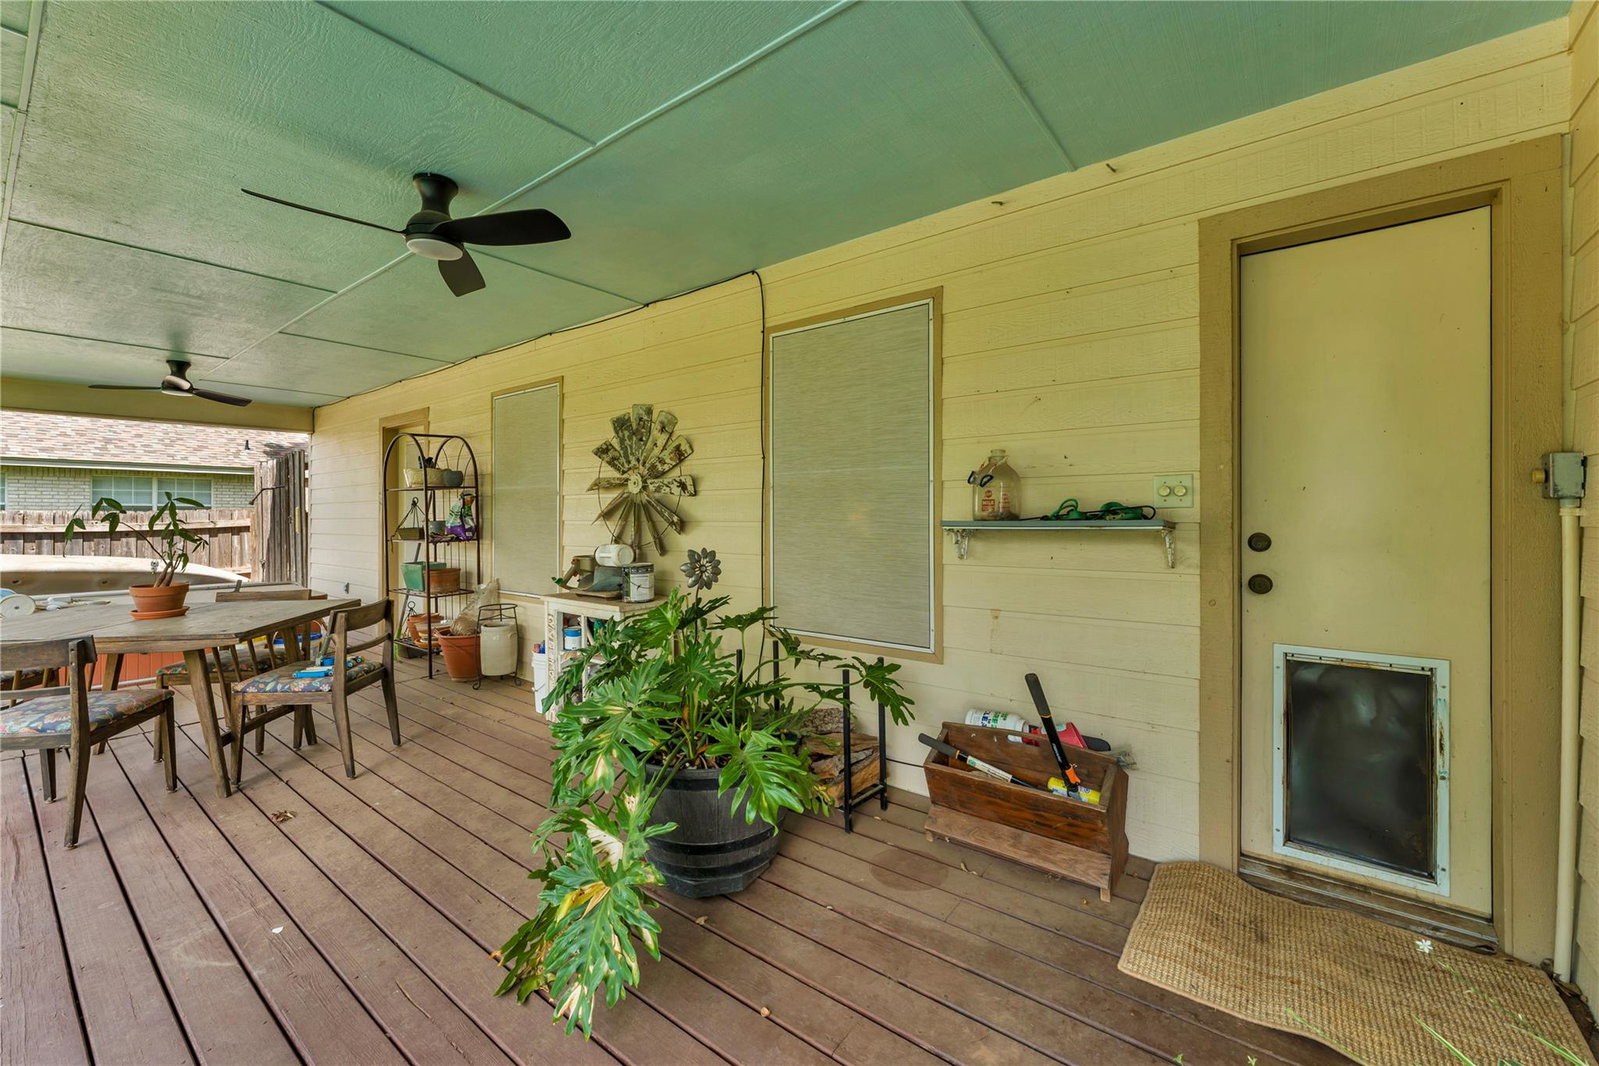
Welcome to 264 Turkey Run, nestled in the highly coveted gated community of Meadowlakes, Texas! This spacious 2,680 square foot brick home offers 3 bedrooms, 3.5 bathrooms, and plenty of room for the whole family to spread out and enjoy. Step inside to find soaring ceilings in the living room along with a stunning floor-to-ceiling bookshelf, perfect for showcasing your favorite books and décor. The oversized primary retreat is conveniently located downstairs and features a beautifully remodeled spa-inspired bathroom designed for ultimate relaxation. Upstairs, you’ll find additional bedrooms and bathrooms with plenty of space for kids, grandkids, or guests, plus fresh new carpet throughout the entire upper level. Need to work from home? The dedicated downstairs office space makes remote work easy and comfortable. Out back is where this property truly shines! Enjoy your own private backyard oasis featuring an incredible inground pool overlooking a scenic 400-acre ranch. Sip your morning coffee while taking in peaceful wildlife views, all while still being conveniently located close to town amenities, shopping, and dining. As an added bonus, Meadowlakes residents will soon enjoy a brand-new clubhouse at the neighborhood’s award-winning golf course. This is the perfect blend of luxury, comfort, and Hill Country living!
/u.realgeeks.media/ashbyre/c1fefc98a401-final.png)
Additional Information
- Amenities
- Bookcases, Built-in Features, Ceiling Fan(s), Ceiling-High, Ceiling-Vaulted, Granite Counters, Eat-in Kitchen, Entrance Foyer, High Speed Internet, In-Law Floorplan, Interior Steps, Multiple Dining Areas, Natural Woodwork, Pantry, Primary Bedroom on Main, Recessed Lighting, Soaking Tub, Storage, Walk-In Closet(s)
- Interior Features
- Bookcases, Built-in Features, Ceiling Fan(s), Ceiling-High, Ceiling-Vaulted, Granite Counters, Eat-in Kitchen, Entrance Foyer, High Speed Internet, In-Law Floorplan, Interior Steps, Multiple Dining Areas, Natural Woodwork, Pantry, Primary Bedroom on Main, Recessed Lighting, Soaking Tub, Storage, Walk-In Closet(s)
- Exterior Features
- Gutters Full, No Exterior Steps
- Taxes
- $8,541
- HOA Frequency
- Annually
- HOA Includes
- Common Area Maintenance
- Appliances
- Dishwasher, Disposal, Dryer, Electric Range, Exhaust Fan, Microwave, Refrigerator, Washer, Electric Water Heater
- Heating
- Central, Electric, Fireplace(s)
- Air Conditioning
- Ceiling Fan(s), Central Air, Electric
- Exterior Construction
- Brick, HardiPlank Type
- Stories
- 2
- Levels
- Two
- Roof
- Composition
- Pool
- Yes
- Garage Spaces
- 2
- School District
- Marble Falls ISD
- Elementary School
- Marble Falls
- Middle School
- Marble Falls
- High School
- Marble Falls
Mortgage Calculator
Listing courtesy of eXp Realty, LLC. Contact: (512) 755-5854
Brought to you by the Austin Board of REALTORS® All visitors are subject to ABoR Terms and Conditions of Use.