15 Summertime Cir, Wimberley, TX 78676
- $479,000
- 4
- BD
- 2
- BA
- 2,112
- SqFt




- List Price
- $479,000
- Status
- ACTIVE
- Days on Market
- 117
- Price Change
- ▼ $5,600 1790213458
- MLS#
- 7243019
- Subtype
- Residential
- New Construction
- Yes
- Year Built
- 2026
- Bedrooms
- 4
- Bathrooms
- 2
- Full Baths
- 2
- Living Area
- 2,112
- Lot Size
- 11,064
- Acres
- 0.25
- Subdivision
- Woodcreek Sec 19
- Neighborhood
- Woodcreek Sec 19
- MLS Area Major
- Comal/Guadalupe/Gonzales, Dripping Springs/Wimberley, Gillespie/Blanco, Kyle/Buda/San Marcos
Property Description
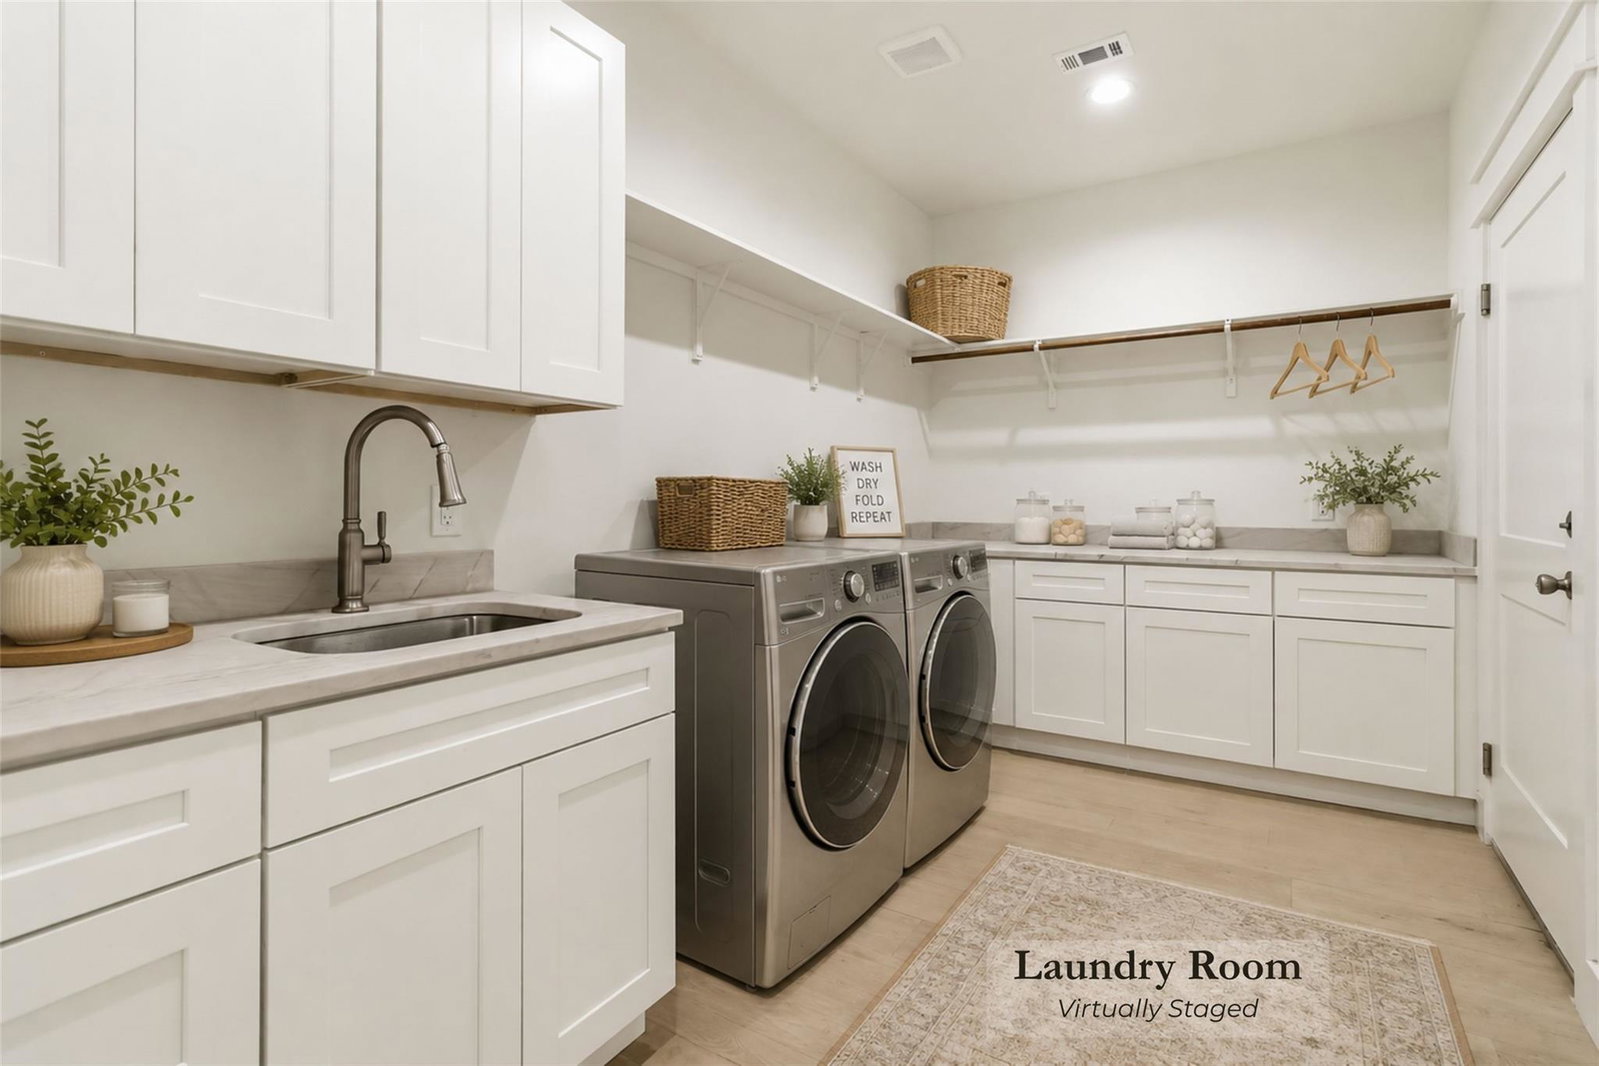
Elevated Hill Country living has arrived. Situated on a spacious 0.25-acre cul-de-sac lot, this beautifully crafted one-story home offers 2,112 square feet of thoughtfully designed living space where quality craftsmanship and intentional design shine throughout. The striking tunneled front entry creates an impressive arrival, highlighted by a statement light fixture that sets the stage for the home's refined finishes. Just off the foyer, French doors open to a versatile flex room ideal for a home office, guest space, or fourth bedroom, while a separate hallway leads to two secondary bedrooms and a full bath showcasing custom tile work. Arched ceilings draw you into the heart of the home where natural light fills the spacious living room, anchored by a wood-burning fireplace framed by accent windows on either side. Designed for both everyday living and entertaining, the kitchen features classic subway tile, granite countertops, elegant gold finishes, and a large island accented with lap siding that adds warmth and character. The expansive dining area easily accommodates a large gathering table and is framed by three tall picture windows that capture peaceful views of the native trees beyond. Storage is abundant with two pantry spaces conveniently located near the kitchen. Privately tucked away at the rear of the home, the primary suite delivers the retreat you've been looking for with a tray ceiling and a luxurious ensuite featuring dual vanities, framed mirrors, a frameless glass walk-in shower with bench seating and custom tile work, and an impressive walk-in closet complete with built-in shelving and a full-length mirror. Outside, the covered patio overlooks a natural screen of native trees, creating a private backdrop for morning coffee, evening gatherings, or simply enjoying the beauty of the Hill Country. Every detail of this home was carefully considered to create a space that feels both elevated and inviting. Several images are virtually staged.
/u.realgeeks.media/ashbyre/c1fefc98a401-final.png)
Additional Information
- Amenities
- Ceiling Fan(s), Coffered Ceiling(s), Ceiling-High, Tray Ceiling(s), Chandelier, Granite Counters, Double Vanity, High Speed Internet, Kitchen Island, No Interior Steps, Open Floorplan, Pantry, Primary Bedroom on Main, Recessed Lighting, Study/Home Office, Walk-In Closet(s)
- Interior Features
- Ceiling Fan(s), Coffered Ceiling(s), Ceiling-High, Tray Ceiling(s), Chandelier, Granite Counters, Double Vanity, High Speed Internet, Kitchen Island, No Interior Steps, Open Floorplan, Pantry, Primary Bedroom on Main, Recessed Lighting, Study/Home Office, Walk-In Closet(s)
- Exterior Features
- No Exterior Steps
- Taxes
- $950
- HOA Frequency
- Annually
- HOA Includes
- Common Area Maintenance
- Appliances
- Electric Range, Microwave, Stainless Steel Appliance(s), Electric Water Heater
- Heating
- Central, Fireplace(s)
- Air Conditioning
- Ceiling Fan(s), Central Air
- Exterior Construction
- HardiPlank Type, Board & Batten Siding
- Stories
- 1
- Levels
- One
- Roof
- Shingle
- Garage Spaces
- 2
- School District
- Wimberley ISD
- Elementary School
- Jacobs Well
- Middle School
- Danforth
- High School
- Wimberley
Mortgage Calculator
Listing courtesy of All City Real Estate Ltd. Co. Contact: (512) 738-2053
Brought to you by the Austin Board of REALTORS® All visitors are subject to ABoR Terms and Conditions of Use.