1812 Willow Bean Dr, Georgetown, TX 78633
- $439,990
- 4
- BD
- 3
- BA
- 2,399
- SqFt






- List Price
- $439,990
- Status
- PENDING
- Days on Market
- 44
- MLS#
- 7224177
- Subtype
- Residential
- Year Built
- 2026
- Bedrooms
- 4
- Bathrooms
- 3
- Full Baths
- 3
- Living Area
- 2,399
- Lot Size
- 6,146
- Acres
- 0.14
- Subdivision
- Berry Creek Highlands
- Neighborhood
- Berry Creek Highlands
- MLS Area Major
- Cedar Park/Leander, Georgetown
Property Description
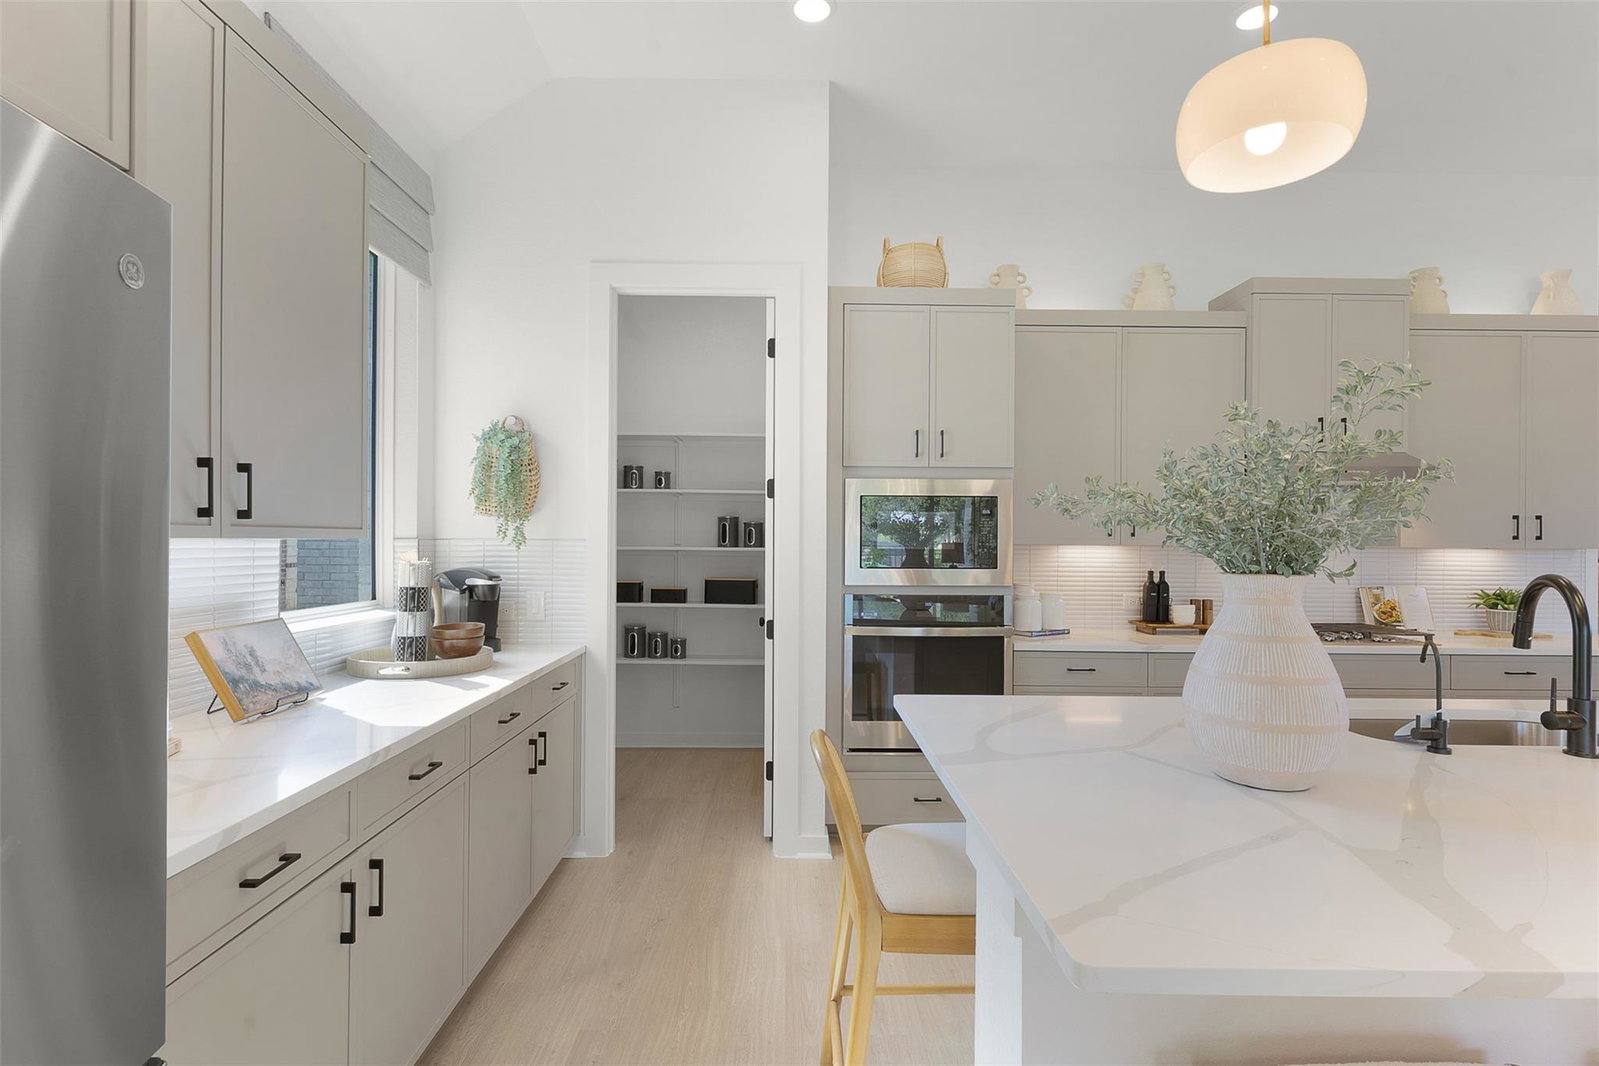
New Construction | 1 Story | 2,399 Sq Ft | 4 Bed | 3 Bath | Study | The Hampton is a thoughtfully designed single-story home offering 4 bedrooms, 3 full bathrooms, a private study, and a 2-car garage across 2,399 sq. ft. of open, functional living space. At the front of the home, two secondary bedrooms, each with a walk-in closet, share a full bathroom, while additional hallway storage provides added convenience. A drop zone at the garage entry helps keep everyday essentials organized and easily accessible. Nearby, a third secondary bedroom with a walk-in closet and adjacent full bath creates a private retreat for guests or multigenerational living. At the heart of the home, the kitchen features a center island, abundant cabinetry, and a walk-in pantry. The kitchen flows seamlessly into the dining area and bright family room, where large windows overlook the covered patio and fill the space with natural light. The private primary suite is located at the rear of the home and features a spa-inspired bath with dual vanities, a walk-in shower, linen storage, and a spacious walk-in closet. A soaking tub adds additional comfort, while the nearby utility room, complete with a built-in folding table, provides everyday convenience. With its flexible layout, open living spaces, and thoughtful design details, the Hampton offers comfort, functionality, and versatility for a variety of lifestyles.
/u.realgeeks.media/ashbyre/c1fefc98a401-final.png)
Additional Information
- Amenities
- Breakfast Bar, Built-in Features, Ceiling Fan(s), Ceiling-High, Quartz Counters, Double Vanity, Eat-in Kitchen, Entrance Foyer, Kitchen Island, No Interior Steps, Open Floorplan, Pantry, Primary Bedroom on Main, Soaking Tub, Storage, Study/Home Office, Walk-In Closet(s)
- Interior Features
- Breakfast Bar, Built-in Features, Ceiling Fan(s), Ceiling-High, Quartz Counters, Double Vanity, Eat-in Kitchen, Entrance Foyer, Kitchen Island, No Interior Steps, Open Floorplan, Pantry, Primary Bedroom on Main, Soaking Tub, Storage, Study/Home Office, Walk-In Closet(s)
- Exterior Features
- No Exterior Steps, Private Yard
- HOA Frequency
- Annually
- HOA Includes
- Common Area Maintenance
- Appliances
- Built-In Electric Oven, Built-In Gas Range, Dishwasher, Disposal, Exhaust Fan, Gas Cooktop, Microwave, RNGHD, Stainless Steel Appliance(s), Water Heater
- Heating
- Central, Natural Gas
- Air Conditioning
- Ceiling Fan(s), Central Air, Electric
- Exterior Construction
- Brick, Concrete, Frame, Blown-In Insulation, Low VOC Insulation, Masonry All Sides, Radiant Barrier, Stucco
- Stories
- 1
- Levels
- One
- Roof
- Composition
- Garage Spaces
- 2
- School District
- Jarrell ISD
- Elementary School
- Double Creek
- Middle School
- Jarrell
- High School
- Jarrell
Mortgage Calculator
Listing courtesy of Chesmar Homes. Contact: (888) 924-9949
Brought to you by the Austin Board of REALTORS® All visitors are subject to ABoR Terms and Conditions of Use.