6708 Davenport Divide Rd, Austin, TX 78738
- $999,000
- 5
- BD
- 4
- BA
- 4,354
- SqFt




- List Price
- $999,000
- Status
- ACTIVE
- Days on Market
- 118
- Price Change
- ▼ $51,000 1788481164
- MLS#
- 7218916
- Subtype
- Residential
- Year Built
- 2015
- Bedrooms
- 5
- Bathrooms
- 4
- Full Baths
- 4
- Living Area
- 4,354
- Lot Size
- 13,786
- Acres
- 0.32
- Subdivision
- Sweetwater Ranch Sec 2 Village
- Neighborhood
- Sweetwater Ranch Sec 2 Village
- MLS Area Major
- Dripping Springs/Wimberley, Northwest Travis Co.
Property Description
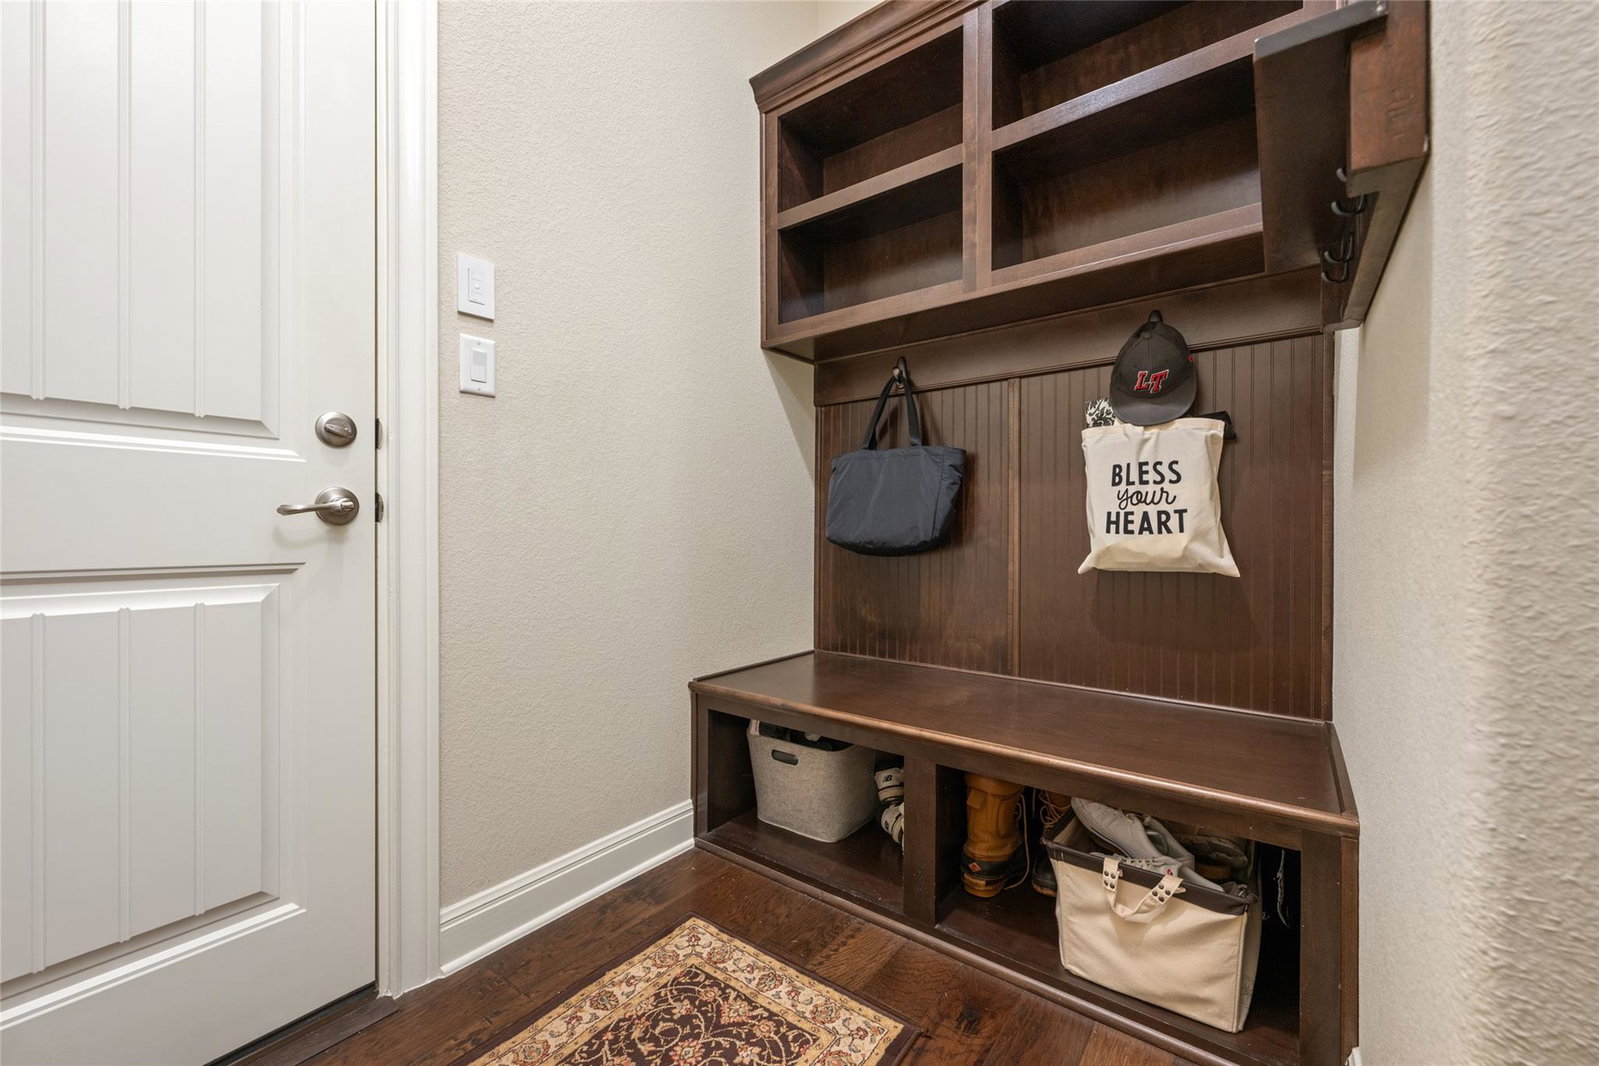
Nestled within the exclusive gated section of Sweetwater, this exceptional five-bedroom, four-bathroom estate offers a refined blend of luxury, comfort, and modern Hill Country living. Located within acclaimed Lake Travis ISD, the 4,354-square-foot residence sits on a beautifully landscaped 0.32-acre homesite and features thoughtfully designed living spaces with timeless designer finishes throughout. Designed for both entertaining and everyday living, the expansive floor plan includes a private guest suite, dedicated media room, spacious game room, formal dining room, and stylish wet bar. At the heart of the home, the chef-inspired kitchen features JennAir Professional Series stainless steel appliances, a center island with breakfast bar seating, walk-in pantry, butler’s pantry, and seamless flow into the spacious family room anchored by a dramatic floor-to-ceiling stone fireplace. The luxurious primary suite offers a spa-like retreat with dual vanities, a deep soaking tub, walk-in shower, and generous walk-in closet. Secondary bedrooms are thoughtfully positioned to provide comfort and privacy for family and guests alike. Designed to embrace indoor-outdoor living, the screened covered patio with fireplace overlooks the spacious backyard with ample room for a custom resort-style pool and additional entertaining spaces. Residents of Sweetwater enjoy access to resort-style amenities including The Sweetwater Club, featuring pools, fitness facilities, athletic fields, and gathering spaces, along with The Overlook Club offering panoramic Hill Country views, additional pools, and a putting green. Extensive hike and bike trails wind throughout the community, completing the exceptional lifestyle this property provides. Buyer and buyer’s agent to verify tax rate and tax amount.
/u.realgeeks.media/ashbyre/c1fefc98a401-final.png)
Additional Information
- Amenities
- Bookcases, Breakfast Bar, Built-in Features, Ceiling Fan(s), Granite Counters, Double Vanity, Eat-in Kitchen, Entrance Foyer, Interior Steps, Kitchen Island, Multiple Dining Areas, Multiple Living Areas, Open Floorplan, Pantry, Primary Bedroom on Main, Wet Bar, Wired for Sound
- Interior Features
- Bookcases, Breakfast Bar, Built-in Features, Ceiling Fan(s), Granite Counters, Double Vanity, Eat-in Kitchen, Entrance Foyer, Interior Steps, Kitchen Island, Multiple Dining Areas, Multiple Living Areas, Open Floorplan, Pantry, Primary Bedroom on Main, Wet Bar, Wired for Sound
- Exterior Features
- Rain Gutters, Lighting, Private Yard
- Taxes
- $29,765
- HOA Frequency
- Quarterly
- HOA Includes
- Common Area Maintenance
- Appliances
- Built-In Refrigerator, Dishwasher, Disposal, Microwave, Double Oven, Free-Standing Range, Washer/Dryer
- Heating
- Central
- Air Conditioning
- Ceiling Fan(s), Central Air
- Exterior Construction
- Masonry All Sides, Stucco
- Stories
- 2
- Levels
- Two
- Roof
- Composition
- Garage Spaces
- 3
- School District
- Lake Travis ISD
- Elementary School
- Rough Hollow
- Middle School
- Lake Travis
- High School
- Lake Travis
Mortgage Calculator
Listing courtesy of Moreland Properties. Contact: (512) 480-0848
Brought to you by the Austin Board of REALTORS® All visitors are subject to ABoR Terms and Conditions of Use.