5809 Toscana Ave, Austin, TX 78724
- $475,000
- 3
- BD
- 3
- BA
- 1,718
- SqFt




- List Price
- $475,000
- Status
- ACTIVE
- Days on Market
- 130
- Price Change
- ▼ $25,000 1778195254
- MLS#
- 7204317
- Subtype
- Residential
- Year Built
- 2008
- Bedrooms
- 3
- Bathrooms
- 3
- Full Baths
- 3
- Living Area
- 1,718
- Lot Size
- 8,864
- Acres
- 0.20
- Subdivision
- Sendero Hills Ph 03 Amd Of
- Neighborhood
- Sendero Hills Ph 03 Amd Of
- MLS Area Major
- Austin - East
Property Description
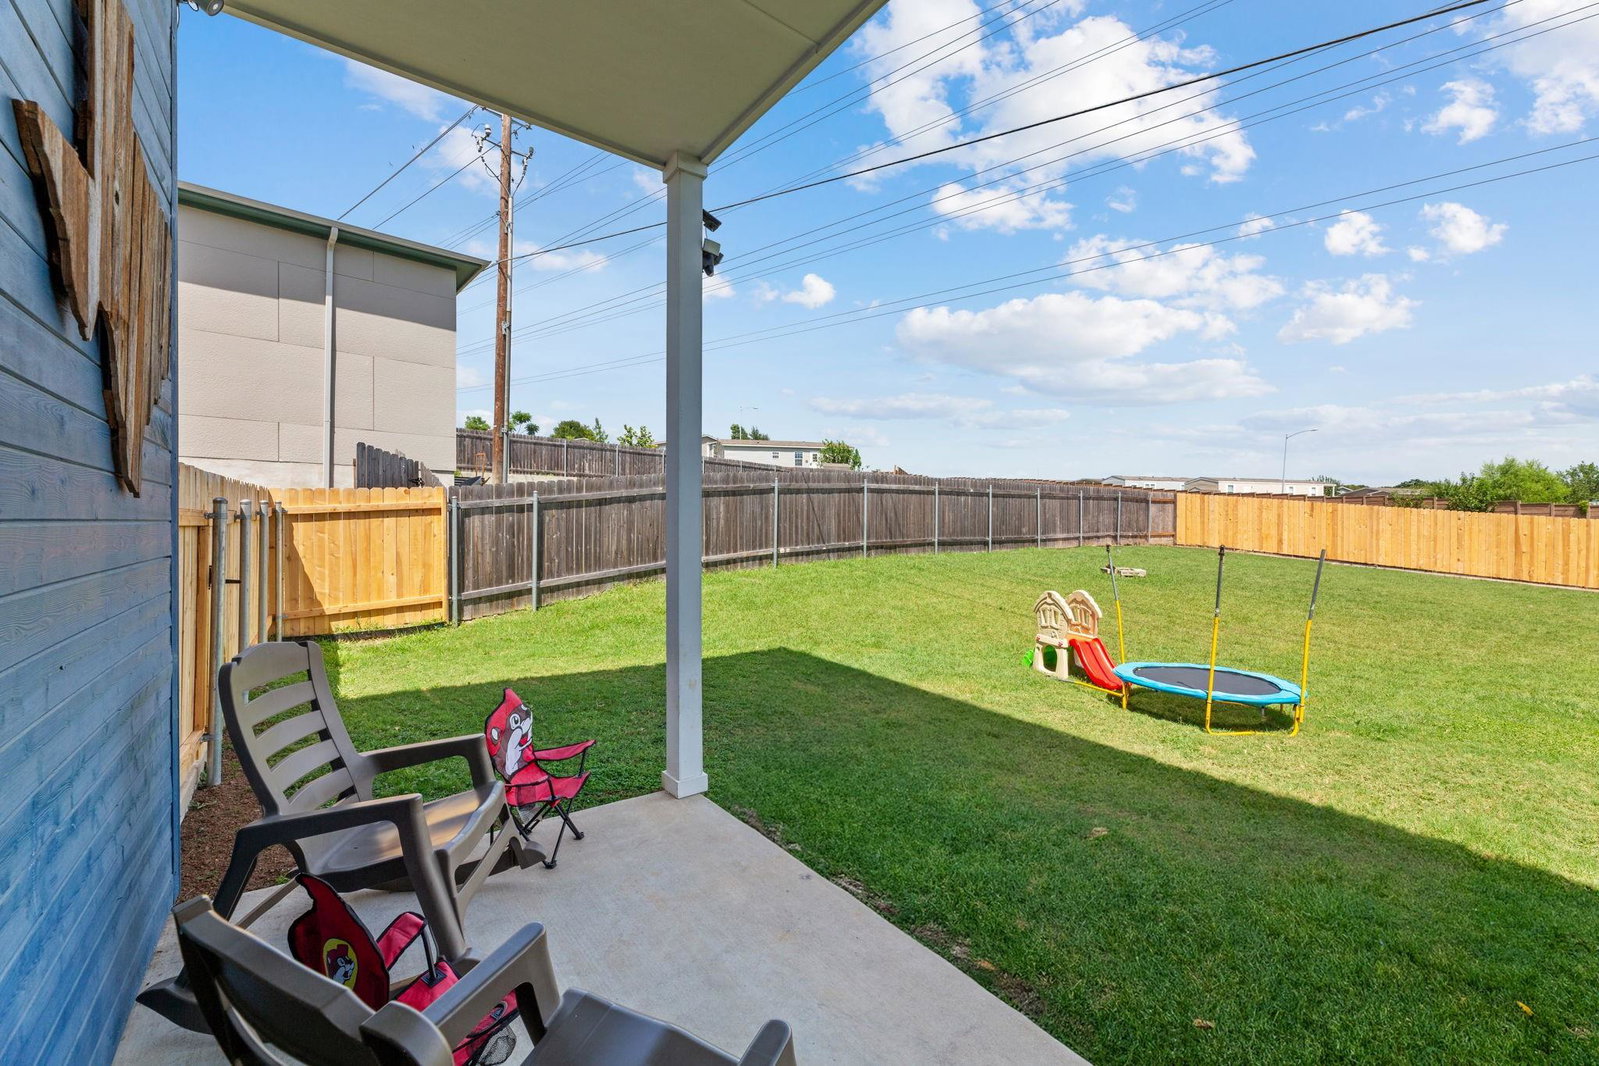
Seller financing available, ask agent for details! Modern Agave living with downtown-sunset views, greenway privacy, and an oversized backyard with no direct rear neighbor. Set in one of East Austin’s most aesthetically distinctive neighborhoods, this residence blends modern architecture with a long list of upgrades and an airy layout. The main level is anchored by a bright, open-concept living, dining, and kitchen space with high ceilings and large picture windows. The kitchen makes a statement with recently painted moonmist blue cabinetry, complemented by quartz countertops, a built-in cabinet pantry, and a large island with breakfast bar—all set against waterproof oak-toned flooring that runs throughout for a warm, cohesive finish. That same misty blue update continues in two bathroom vanities, adding a consistent designer touch. A rare and valuable layout feature: each bedroom has its own bathroom, creating true privacy for guests, roommates, or flexible work-from-home living. Upstairs, the primary suite is a showstopper—step onto your covered balcony for sweeping views of downtown Austin and sunsets. The fully updated primary bath delivers spa energy with a modern soaking tub/shower with sliding glass door and double vanity. Outside, enjoy a welcoming front porch, covered back patio, and an exceptionally large backyard that backs to a greenway easement—offering added privacy, open views, and no direct backyard neighbor. Additional exterior perks include a storage shed, multi-car driveway/carport, and walking pavers for easy flow. Agave’s amenities include a two-way bike lane, shaded playground, BBQ grills, and picnic pavilion, with close access to the Walnut Creek trailhead. Conveniently located just minutes from downtown Austin, ABIA, and major highways including 183, 130, and 290. Also listed as a furnished LEASE.
/u.realgeeks.media/ashbyre/c1fefc98a401-final.png)
Additional Information
- Amenities
- Breakfast Bar, Ceiling Fan(s), Ceiling-High, Quartz Counters, Double Vanity, Interior Steps, Kitchen Island, Open Floorplan, Pantry, Recessed Lighting, Smart Thermostat, Soaking Tub, Stackable W/D Connections, Walk-In Closet(s)
- Interior Features
- Breakfast Bar, Ceiling Fan(s), Ceiling-High, Quartz Counters, Double Vanity, Interior Steps, Kitchen Island, Open Floorplan, Pantry, Recessed Lighting, Smart Thermostat, Soaking Tub, Stackable W/D Connections, Walk-In Closet(s)
- Exterior Features
- Balcony, Gutters Full, Lighting, Private Yard
- Taxes
- $9,601
- HOA Frequency
- Quarterly
- HOA Includes
- Common Area Maintenance
- Appliances
- Dishwasher, Disposal, Gas Range, Microwave, RNGHD, Stainless Steel Appliance(s), Vented Exhaust Fan, Tankless Water Heater
- Heating
- Central, Electric, Hot Water, Natural Gas
- Air Conditioning
- Ceiling Fan(s), Central Air, Electric, Exhaust Fan, Whole House Fan
- Exterior Construction
- Glass, HardiPlank Type
- Stories
- 2
- Levels
- Two
- Roof
- Membrane, Metal, See Remarks
- School District
- Manor ISD
- Elementary School
- Oak Meadows
- Middle School
- Decker
- High School
- Manor
- View
- City
Mortgage Calculator
Listing courtesy of StepStone Realty LLC. Contact: (512) 213-0195
Brought to you by the Austin Board of REALTORS® All visitors are subject to ABoR Terms and Conditions of Use.