11304 Canterbury Tales Ln, Austin, TX 78748
- $383,000
- 3
- BD
- 3
- BA
- 1,736
- SqFt




- List Price
- $383,000
- Status
- ACTIVE
- Days on Market
- 133
- Price Change
- ▼ $12,000 1786132199
- MLS#
- 7201157
- Subtype
- Residential
- Year Built
- 1999
- Bedrooms
- 3
- Bathrooms
- 3
- Full Baths
- 2
- Half Baths
- 1
- Living Area
- 1,736
- Lot Size
- 4,708
- Acres
- 0.11
- Subdivision
- Canterbury Trails Sec 04
- Neighborhood
- Canterbury Trails Sec 04
- MLS Area Major
- Austin - South, Austin - Southwest
Property Description
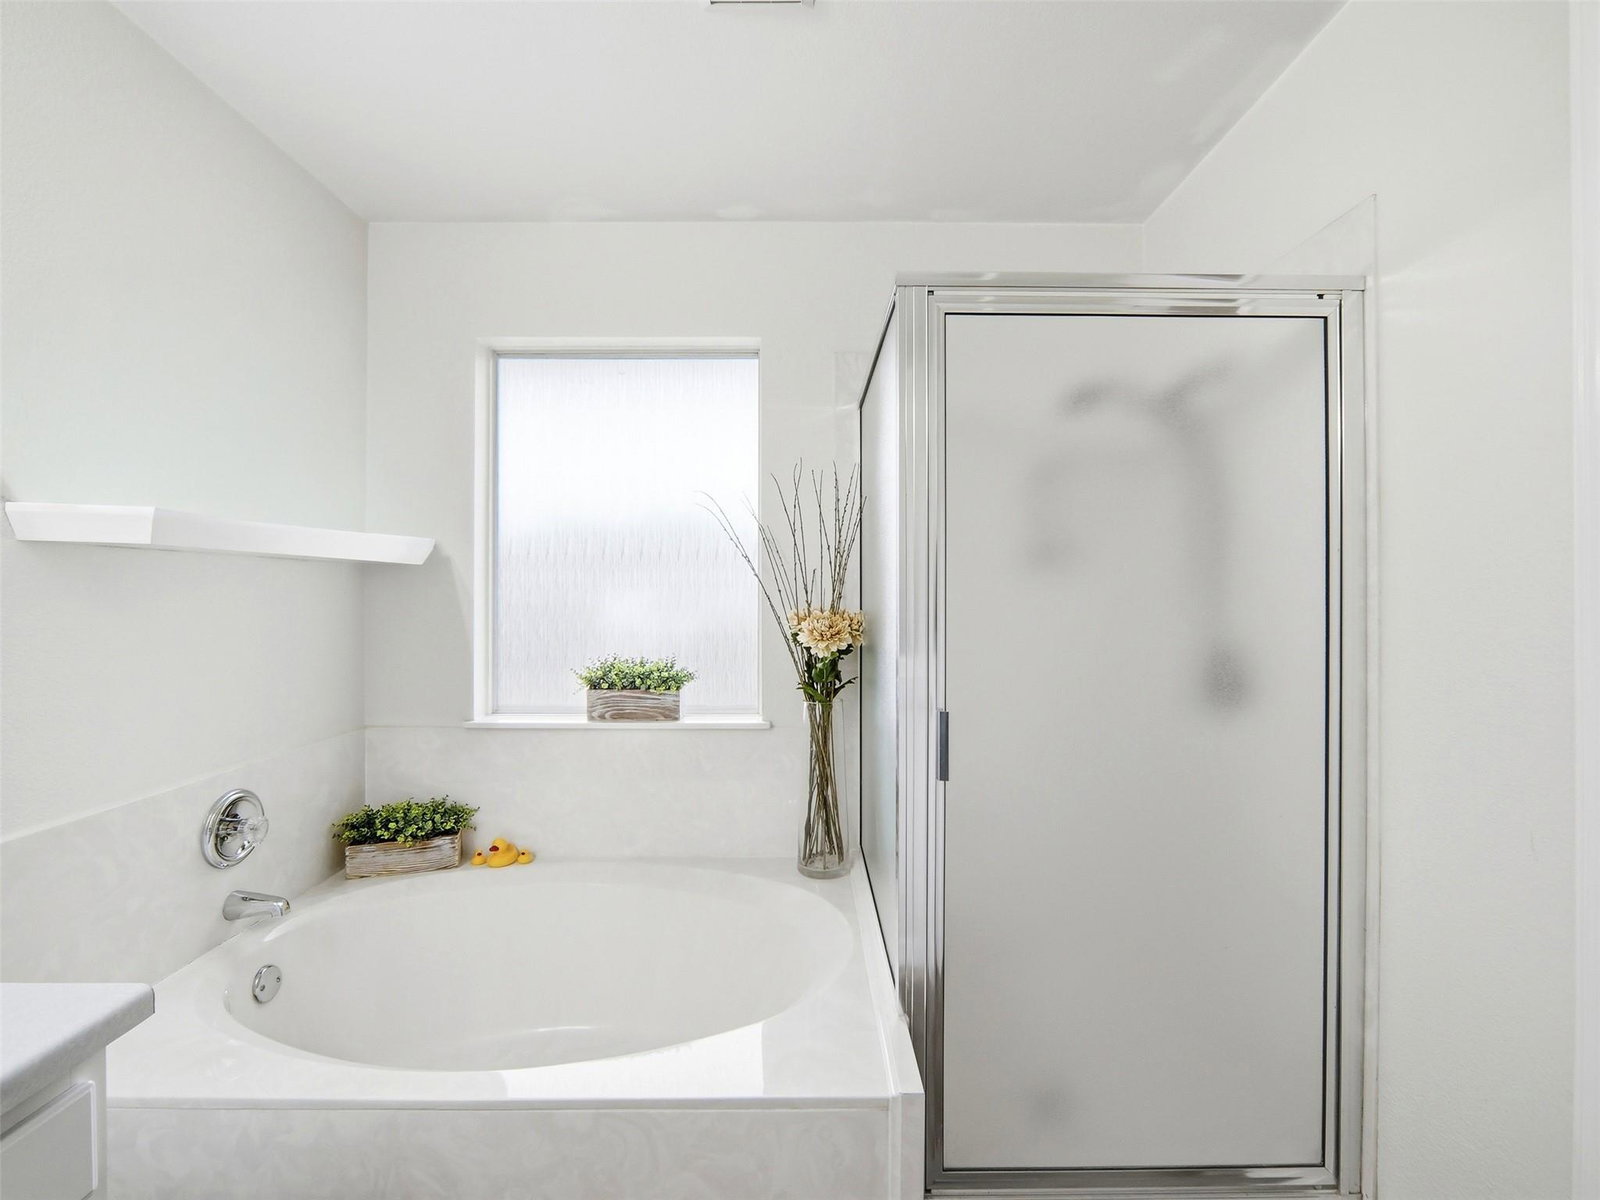
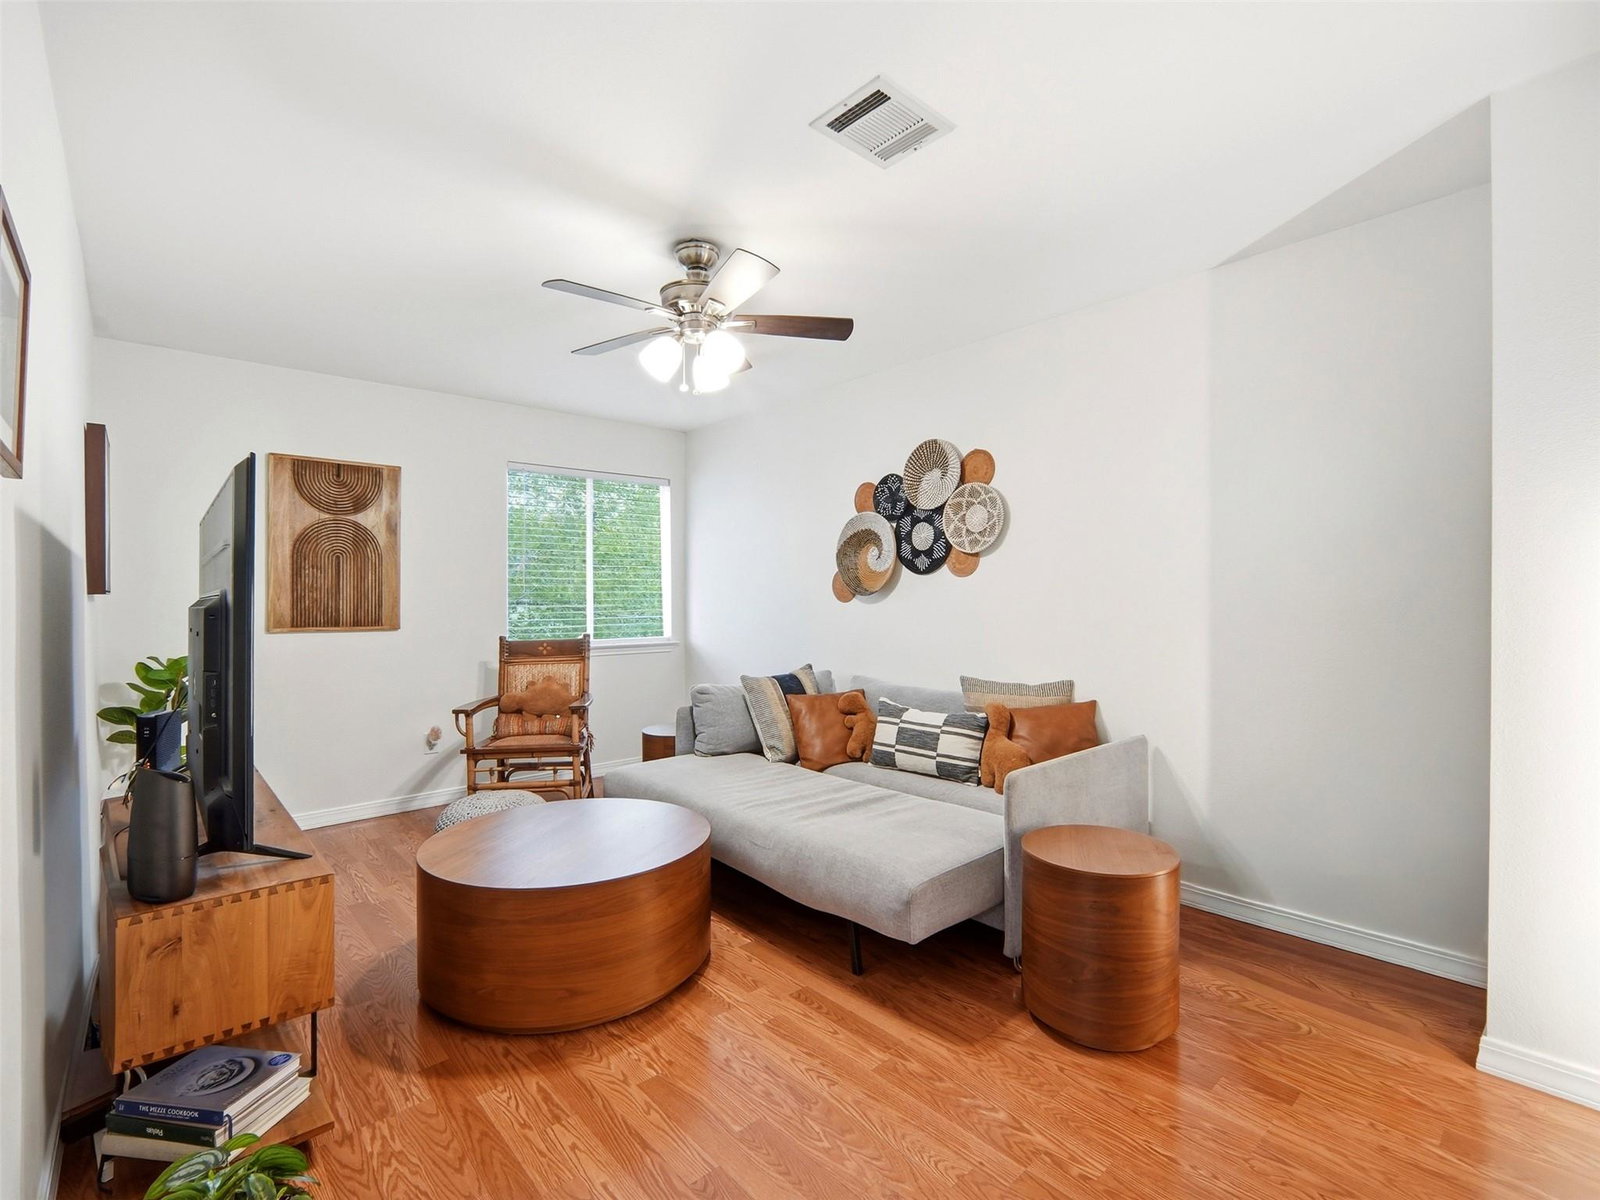
Seller is willing to contribute to cover some of the buyers closing cost or towards a rate buy down, Reach out to listing agent for more details. All appliances are included. Charming Two story brick home in popular South Austin neighborhood. Offering the perfect blend of comfort, functionality, and location, this home is designed for modern living in a highly desirable area. Inside, you’ll find two spacious living areas, ideal for both entertaining and everyday living. The open-concept kitchen is seamlessly connecting to the main living space and offering flexibility to fit your lifestyle. Upstairs, all bedrooms are thoughtfully positioned for privacy, including a generously sized primary suite with ample space to unwind. An additional upstairs flex area provides the perfect opportunity for a game room, home office, or second living space.Step outside to enjoy a large covered patio overlooking a private backyard—perfect for relaxing, hosting gatherings, or creating your own outdoor retreat. HVAC replaced in 2018, water heater in 2022. Located just minutes from South Austin’s most popular entertainment and dining hotspots along Menchaca Road. Move-in ready and full of potential, don’t miss your chance to make it yours.
/u.realgeeks.media/ashbyre/c1fefc98a401-final.png)
Additional Information
- Amenities
- Ceiling-High, Multiple Living Areas
- Interior Features
- Ceiling-High, Multiple Living Areas
- Exterior Features
- Private Yard
- Taxes
- $8,872
- HOA Frequency
- Quarterly
- HOA Includes
- Common Area Maintenance
- Appliances
- Dishwasher, Disposal, Gas Range, Microwave, Refrigerator, Washer/Dryer
- Heating
- Central
- Air Conditioning
- Central Air
- Exterior Construction
- Masonry Partial
- Stories
- 2
- Levels
- Two
- Roof
- Shingle
- Garage Spaces
- 2
- School District
- Austin ISD
- Elementary School
- Menchaca
- Middle School
- Paredes
- High School
- Akins
- View
- No View
Mortgage Calculator
Listing courtesy of ERA Experts. Contact: (512) 270-4765
Brought to you by the Austin Board of REALTORS® All visitors are subject to ABoR Terms and Conditions of Use.