5111 Meadow Creek Dr, Austin, TX 78745
- $360,000
- 4
- BD
- 3
- BA
- 1,427
- SqFt






- List Price
- $360,000
- Status
- ACTIVE
- Days on Market
- 93
- MLS#
- 7189894
- Subtype
- Residential
- Year Built
- 1972
- Bedrooms
- 4
- Bathrooms
- 3
- Full Baths
- 1
- Half Baths
- 2
- Living Area
- 1,427
- Lot Size
- 10,162
- Acres
- 0.23
- Subdivision
- Emerald Forest Sec 04
- Neighborhood
- Emerald Forest Sec 04
- MLS Area Major
- Austin - South
Property Description
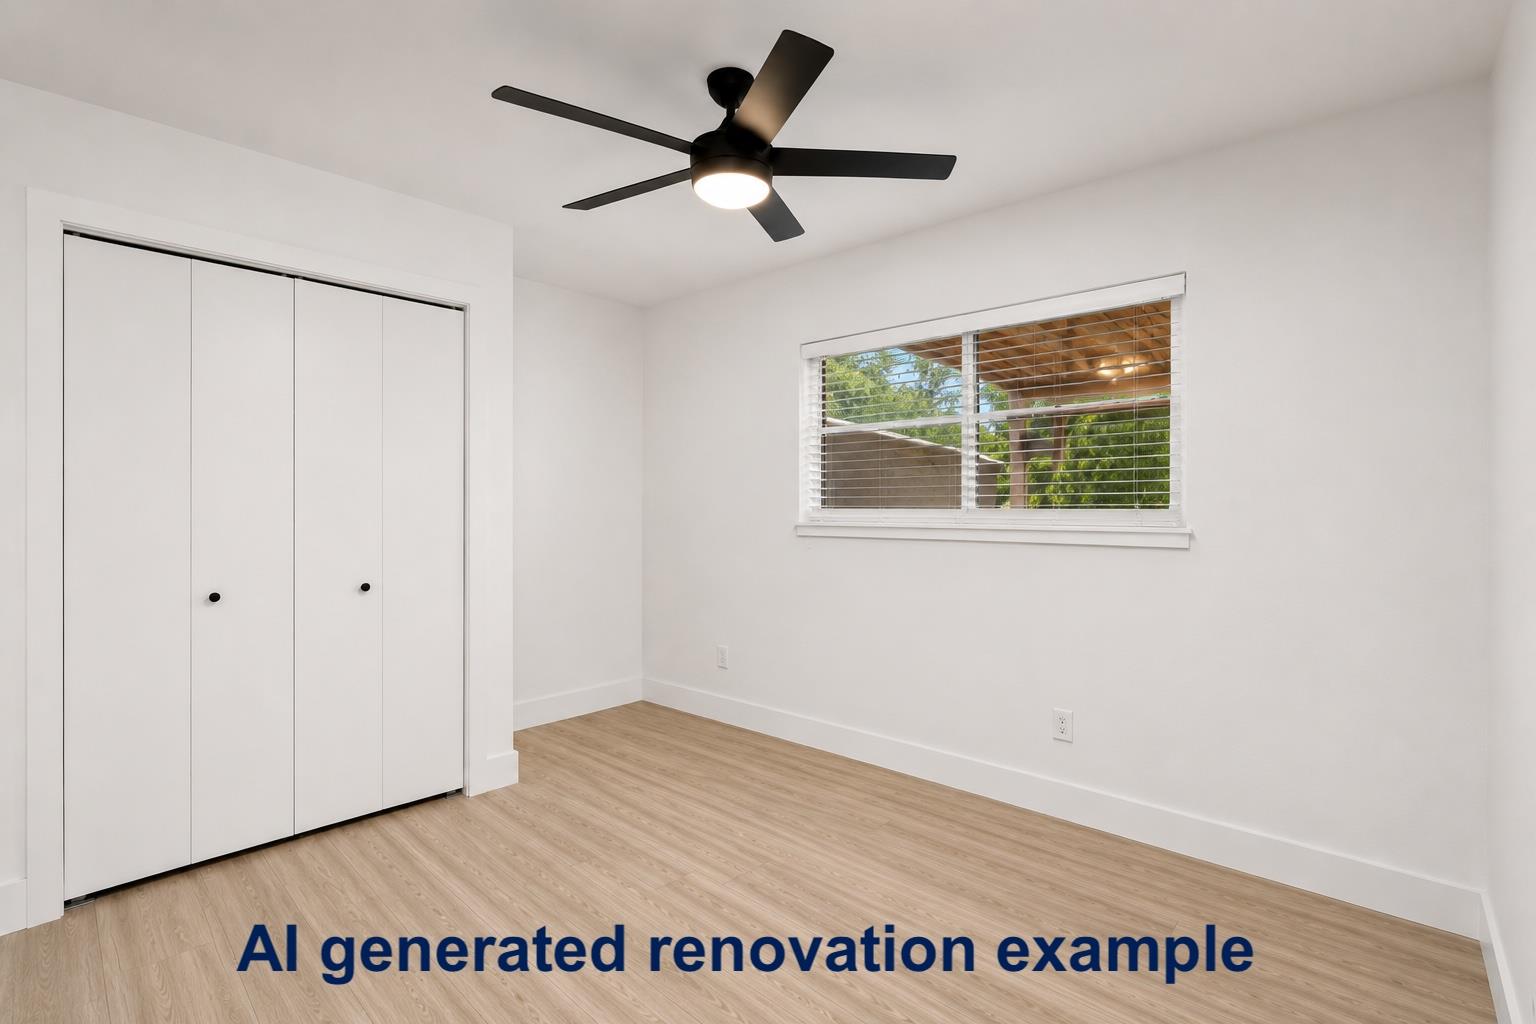
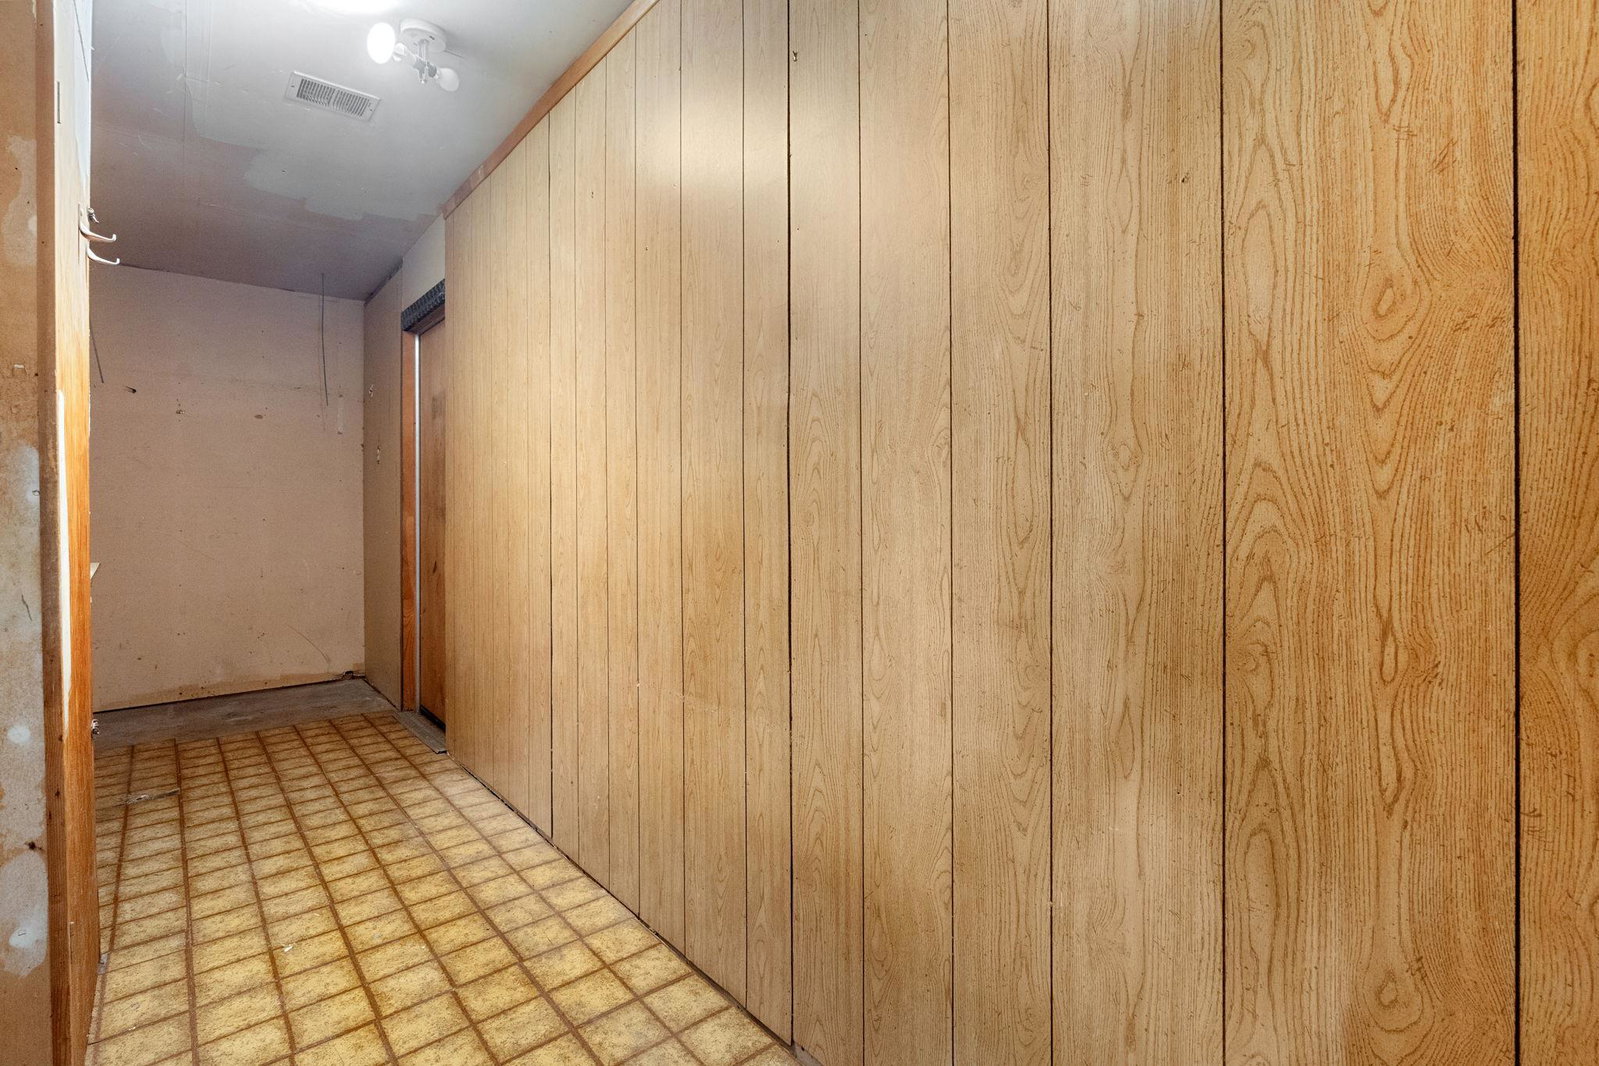
Exceptional opportunity in the highly sought-after 78745 corridor. Situated on a generously sized lot backing directly to Williamson Creek and a scenic greenbelt, this property offers a rare combination of privacy, natural surroundings, and redevelopment potential in one of South Austin's most desirable locations. Ready for renovation and its next chapter. The single-story floor plan features four bedrooms, two living areas, one full bathroom, and two half bathrooms, providing flexibility for a variety of future uses. The main living area flows into the kitchen, which includes a gas range and is positioned for easy entertaining. A second living space offers additional versatility and could serve as a home office, media room, playroom, or creative studio. Sliding glass doors open to the backyard, where an in-ground pool overlooks the greenbelt setting. With direct access to the creek and surrounding natural area, the property presents a unique opportunity to create a private outdoor retreat. Conveniently located just minutes from Ben White Boulevard and IH-35, with quick access to Downtown Austin, South Congress, South Lamar, South First, and St. Elmo District favorites. Enjoy nearby restaurants, coffee shops, entertainment venues, and local shopping while still benefiting from a peaceful, tucked-away setting. Whether you're seeking a renovation project, investment property, or homesite with long-term upside, this property offers outstanding potential in a prime South Austin location. Property is being sold as-is.
/u.realgeeks.media/ashbyre/c1fefc98a401-final.png)
Additional Information
- Amenities
- Ceiling Fan(s), Laminate Counters, Eat-in Kitchen, Open Floorplan, Primary Bedroom on Main
- Interior Features
- Ceiling Fan(s), Laminate Counters, Eat-in Kitchen, Open Floorplan, Primary Bedroom on Main
- Exterior Features
- Private Yard
- Appliances
- Dishwasher, Microwave, Free-Standing Gas Oven, Free-Standing Gas Range, Free-Standing Refrigerator
- Heating
- Central
- Air Conditioning
- Ceiling Fan(s), Central Air
- Exterior Construction
- Brick, HardiPlank Type, Masonry Partial
- Stories
- 1
- Levels
- One
- Roof
- Composition, Shingle
- Pool
- Yes
- School District
- Austin ISD
- Elementary School
- St Elmo
- Middle School
- Bedichek
- High School
- Travis
- View
- Greenbelt
Mortgage Calculator
Listing courtesy of Compass RE Texas, LLC. Contact: (512) 575-3644
Brought to you by the Austin Board of REALTORS® All visitors are subject to ABoR Terms and Conditions of Use.