909 Cat Hollow Club Dr, Spicewood, TX 78669
- $2,300,000
- 4
- BD
- 6
- BA
- 3,624
- SqFt




- List Price
- $2,300,000
- Status
- ACTIVE
- Days on Market
- 299
- Price Change
- ▲ $35,000 1784333780
- MLS#
- 7182085
- Subtype
- Residential
- Year Built
- 1997
- Bedrooms
- 4
- Bathrooms
- 6
- Full Baths
- 5
- Half Baths
- 1
- Living Area
- 3,624
- Lot Size
- 66,385
- Acres
- 1.52
- Subdivision
- Travis Southwest
- Neighborhood
- Travis Southwest
- MLS Area Major
- Burnet/Llano, Gillespie/Blanco, Northwest Travis Co.
Property Description
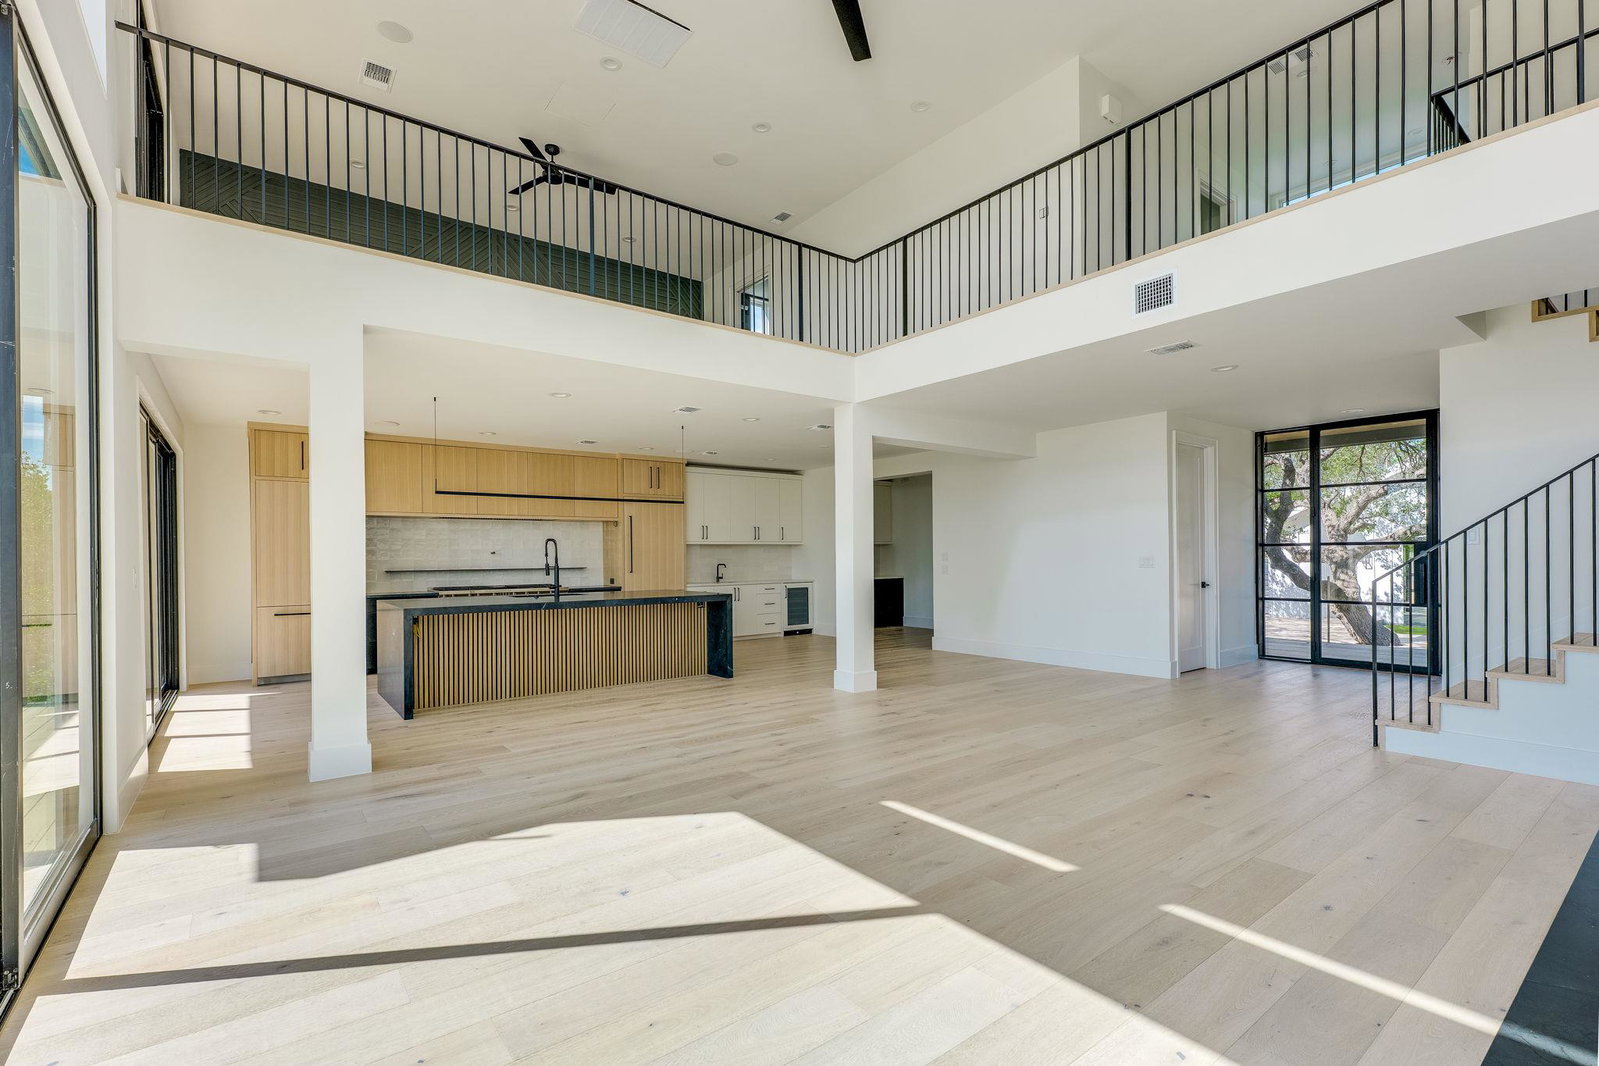
OWNER FINANCING AVAILABLE! Stunning Lake Travis Waterfront Retreat — Fully Remodeled, Deep Water Access Discover luxury lakeside living in this extensively remodeled Lake Travis waterfront home, perfectly positioned in a protected deep-water cove. Featuring 4 bedrooms, 5 full baths, and 2 half baths, this residence blends modern elegance with exceptional functionality—ideal as a full-time home or luxury getaway. Interior Highlights Designer kitchen with rift-cut white oak cabinetry, expansive island, and premium chef’s appliances 60” Wolf range, dual column refrigerators, and two wine coolers Spacious living and dining areas with seamless indoor-outdoor flow Beautifully updated bathrooms and high-end finishes throughout Outdoor & Lifestyle Features Multiple elevated decks with turf landscaping, perfect for entertaining Firepit overlooking Lake Travis, offering year-round sunset views Direct access to deep, protected Lake Travis water—ideal for boating and water recreation Climate-controlled garage with half bath, kitchenette, and abundant storage This turnkey lake house delivers exceptional craftsmanship, breathtaking water views, and every amenity needed for luxury lakeside living. Estimated completion May 2026.
/u.realgeeks.media/ashbyre/c1fefc98a401-final.png)
Additional Information
- Amenities
- Granite Counters, Quartz Counters, Double Vanity, Kitchen Island, Open Floorplan, Primary Bedroom on Main, Recessed Lighting, Wired for Sound
- Interior Features
- Granite Counters, Quartz Counters, Double Vanity, Kitchen Island, Open Floorplan, Primary Bedroom on Main, Recessed Lighting, Wired for Sound
- Exterior Features
- Boat Dock - Private, Gutters Full
- Taxes
- $18,527
- Appliances
- Bar Fridge, Built-In Gas Range, Built-In Refrigerator, Disposal, Tankless Water Heater
- Heating
- Propane
- Air Conditioning
- Central Air
- Exterior Construction
- HardiPlank Type, Blown-In Insulation, Board & Batten Siding
- Stories
- 2
- Levels
- Two
- Roof
- Metal
- Garage Spaces
- 2
- School District
- Lake Travis ISD
- Elementary School
- West Cypress Hills
- Middle School
- Lake Travis
- High School
- Lake Travis
- View
- Lake/River
Mortgage Calculator
Listing courtesy of All City Real Estate Ltd. Co. Contact: (512) 912-6212
Brought to you by the Austin Board of REALTORS® All visitors are subject to ABoR Terms and Conditions of Use.