503 Happy Trl, Dripping Springs, TX 78620
- $2,950,000
- 4
- BD
- 6
- BA
- 3,800
- SqFt






- List Price
- $2,950,000
- Status
- ACTIVE
- Days on Market
- 127
- MLS#
- 7173493
- Subtype
- Residential
- Year Built
- 2024
- Bedrooms
- 4
- Bathrooms
- 6
- Full Baths
- 5
- Half Baths
- 1
- Living Area
- 3,800
- Lot Size
- 338,896
- Acres
- 7.78
- Subdivision
- K-Bar-Mac
- Neighborhood
- K-Bar-Mac
- MLS Area Major
- Dripping Springs/Wimberley, Gillespie/Blanco, Northwest Travis Co.
Property Description
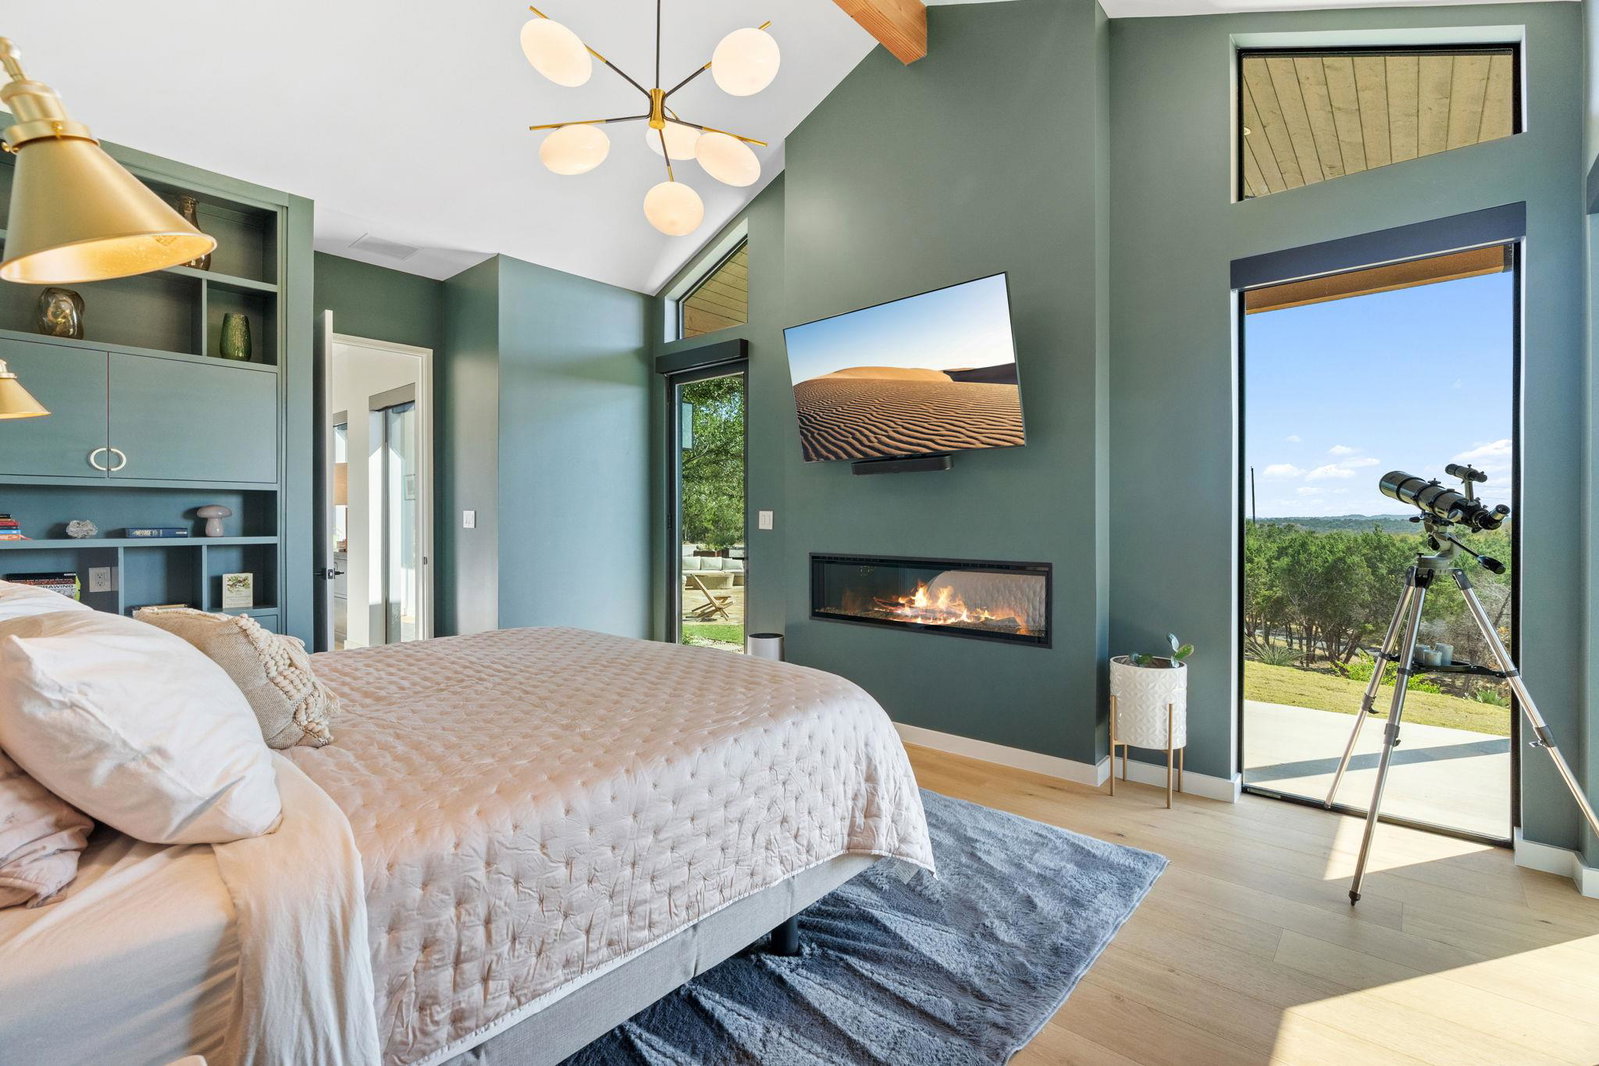
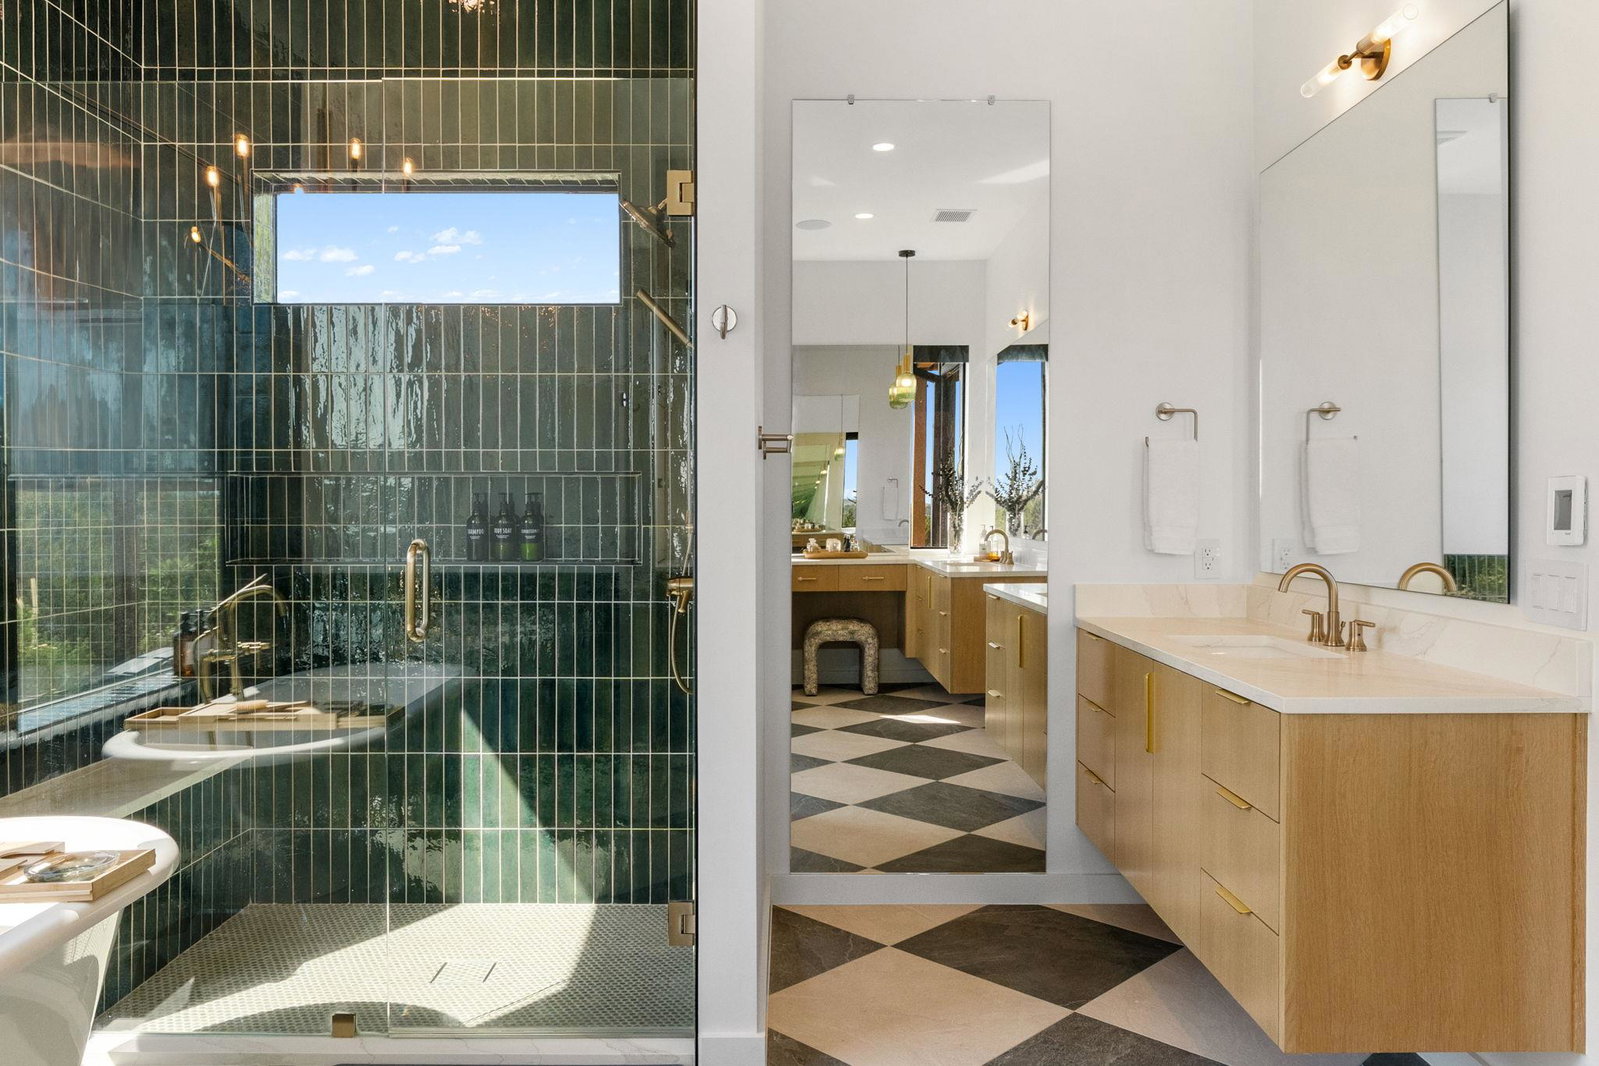
This recently completed mid-century modern inspired home blends architectural design with natural beauty. Built in 2024, the home captures panoramic Hill Country views through angled glass walls and floor-to-ceiling windows, creating a seamless connection to the outdoors. With thoughtful details, smart technology, and spaces designed for both connection and retreat, every element was intentionally crafted. Inside, warm white oak accents and custom cabinetry anchor the open living areas. The kitchen includes built-in banquette seating, a bar with an ice maker and beverage fridge, and large sliders that open to the gorgeous landscape and views. Under-cabinet lighting, unique window placements, and a flowing layout bring light and function to every corner. Upstairs, a kitchenette with a sink, microwave, dishwasher, and fridge drawers offers additional convenience for guests or family. Outside, extensive professional landscaping complements the natural setting, with wooded walking areas, wet-weather creeks, and raised steel bed gardens adding to the sense of space and privacy. Properties like this don't come along often. Offered alongside 475 Happy Trail.
/u.realgeeks.media/ashbyre/c1fefc98a401-final.png)
Additional Information
- Amenities
- Bar, Built-in Features, Ceiling Fan(s), Beamed Ceilings, Ceiling-High, Ceiling-Vaulted, Granite Counters, Quartz Counters, Stone Counters, Double Vanity, Kitchen Island, Multiple Living Areas, Open Floorplan, Pantry, Primary Bedroom on Main, Recessed Lighting, Smart Thermostat, Soaking Tub, Sound System, Walk-In Closet(s), Wired for Sound
- Interior Features
- Bar, Built-in Features, Ceiling Fan(s), Beamed Ceilings, Ceiling-High, Ceiling-Vaulted, Granite Counters, Quartz Counters, Stone Counters, Double Vanity, Kitchen Island, Multiple Living Areas, Open Floorplan, Pantry, Primary Bedroom on Main, Recessed Lighting, Smart Thermostat, Soaking Tub, Sound System, Walk-In Closet(s), Wired for Sound
- Exterior Features
- Garden, Gutters Full
- Taxes
- $23,760
- Appliances
- Bar Fridge, Built-In Refrigerator, Dishwasher, Disposal, Gas Range, Microwave, Plumbed For Ice Maker, RNGHD, Refrigerator, Tankless Water Heater, Wine Refrigerator
- Heating
- Electric, Fireplace(s), Forced Air
- Air Conditioning
- Ceiling Fan(s), Central Air
- Exterior Construction
- HardiPlank Type
- Stories
- 2
- Levels
- Two
- Roof
- Metal
- Garage Spaces
- 2
- School District
- Johnson City ISD
- Elementary School
- Lyndon B Johnson
- Middle School
- Lyndon B Johnson
- High School
- Lyndon B Johnson (Johnson City ISD)
Mortgage Calculator
Listing courtesy of Compass RE Texas, LLC. Contact: 512-820-1351
Brought to you by the Austin Board of REALTORS® All visitors are subject to ABoR Terms and Conditions of Use.