484 Spider Lily Dr, Kyle, TX 78640
- $297,500
- 3
- BD
- 3
- BA
- 1,753
- SqFt




- List Price
- $297,500
- Status
- ACTIVE
- Days on Market
- 95
- Price Change
- ▼ $2,500 1786037328
- MLS#
- 7160346
- Subtype
- Residential
- Year Built
- 2022
- Bedrooms
- 3
- Bathrooms
- 3
- Full Baths
- 2
- Half Baths
- 1
- Living Area
- 1,753
- Lot Size
- 5,519
- Acres
- 0.13
- Subdivision
- Southgrove
- Neighborhood
- Southgrove
- MLS Area Major
- Caldwell/Fayette, Dripping Springs/Wimberley, Kyle/Buda/San Marcos
Property Description
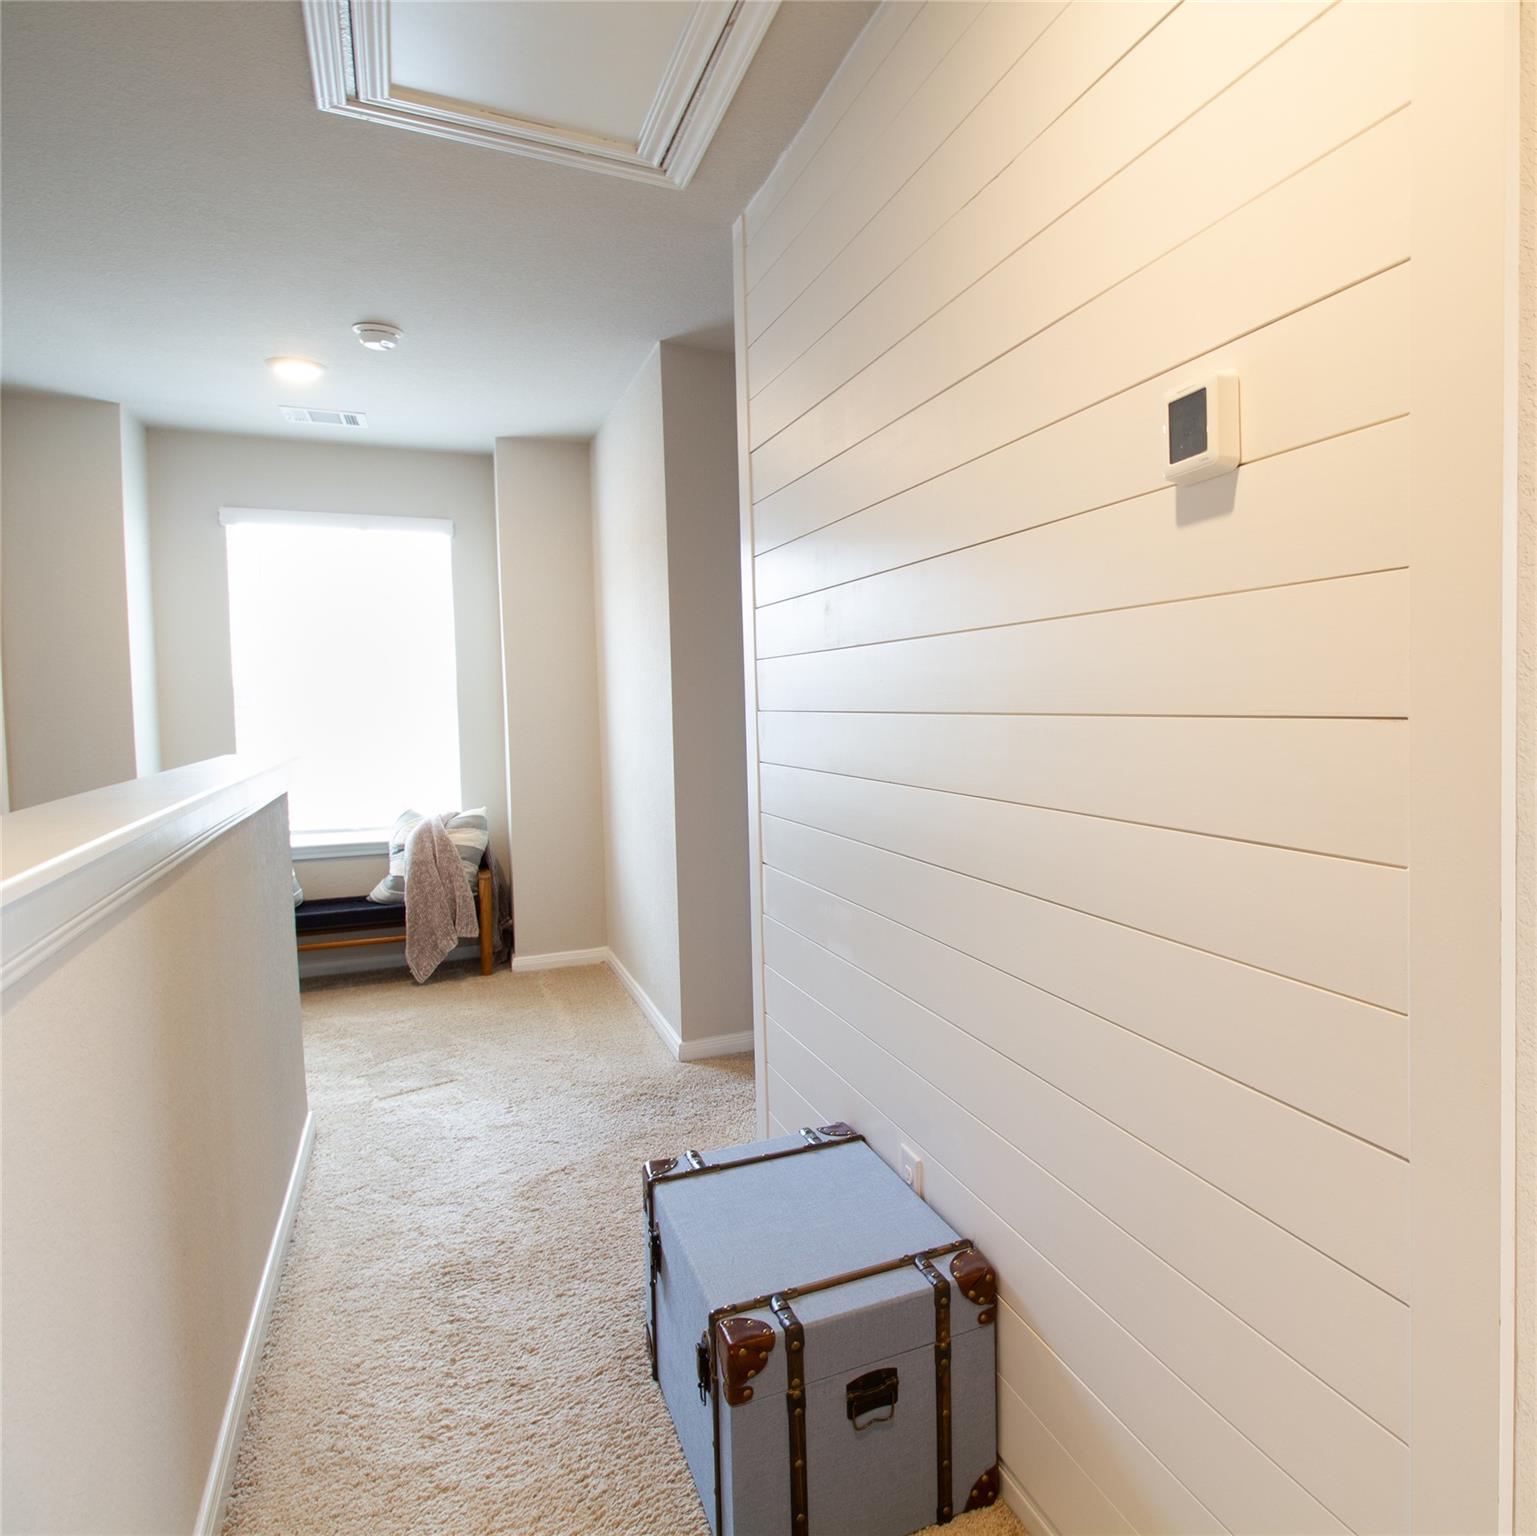
Thoughtfully upgraded with features rarely found in comparable floor plans, this home stands out from surrounding new construction. The open-concept layout includes a spacious kitchen with a large curved island, abundant cabinetry, and seamless flow into the dining and living areas. The living room features an updated fireplace, while custom accent walls throughout the home add character and style. All rooms have huge closets. Situated on a larger lot, the backyard features a covered patio overlooking open farmland, providing peaceful views and added privacy. A dedicated dog run with an adorable dog house is already in place, or the space could easily be converted into a garden to fit your needs. With upgrades that set it apart from surrounding new construction, this move-in-ready home offers exceptional value, style, and functionality. Please verify schools, taxes, measurements and all information.
/u.realgeeks.media/ashbyre/c1fefc98a401-final.png)
Additional Information
- Amenities
- Granite Counters, High Speed Internet, Kitchen Island, Low Flow Plumbing Fixtures, Pantry, Smart Home, Smart Thermostat, Walk-In Closet(s)
- Interior Features
- Granite Counters, High Speed Internet, Kitchen Island, Low Flow Plumbing Fixtures, Pantry, Smart Home, Smart Thermostat, Walk-In Closet(s)
- Exterior Features
- Gutters Full
- Taxes
- $7,164
- HOA Frequency
- Monthly
- HOA Includes
- Common Area Maintenance
- Appliances
- Dishwasher, Disposal, Gas Cooktop, Microwave, Gas Oven, RNGHD, Stainless Steel Appliance(s), Water Heater
- Heating
- ENERGY STAR Qualified Equipment, Heat Pump, Natural Gas
- Air Conditioning
- Central Air, Electric
- Exterior Construction
- Brick, Concrete, Frame, Masonry Partial, Cement Siding, Stone
- Stories
- 2
- Levels
- Two
- Roof
- Asphalt, Composition
- Garage Spaces
- 2
- School District
- HaysCONSISD
- Elementary School
- Camino Real
- Middle School
- McCormick
- High School
- Johnson High School
Mortgage Calculator
Listing courtesy of LPT Realty LLC - Ascend Group. Contact: (512) 496-3256
Brought to you by the Austin Board of REALTORS® All visitors are subject to ABoR Terms and Conditions of Use.