3704 Kenora Ct, Austin, TX 78738
- $1,499,000
- 4
- BD
- 6
- BA
- 4,996
- SqFt








- List Price
- $1,499,000
- Status
- ACTIVE UNDER CONTRACT
- Days on Market
- 139
- Price Change
- ▼ $100,000 1780176820
- MLS#
- 7154667
- Subtype
- Residential
- Year Built
- 1999
- Bedrooms
- 4
- Bathrooms
- 6
- Full Baths
- 4
- Half Baths
- 2
- Living Area
- 4,996
- Lot Size
- 22,450
- Acres
- 0.52
- Subdivision
- Uplands Ph 01
- Neighborhood
- Uplands Ph 01
- MLS Area Major
- Dripping Springs/Wimberley, Northwest Travis Co.
Property Description
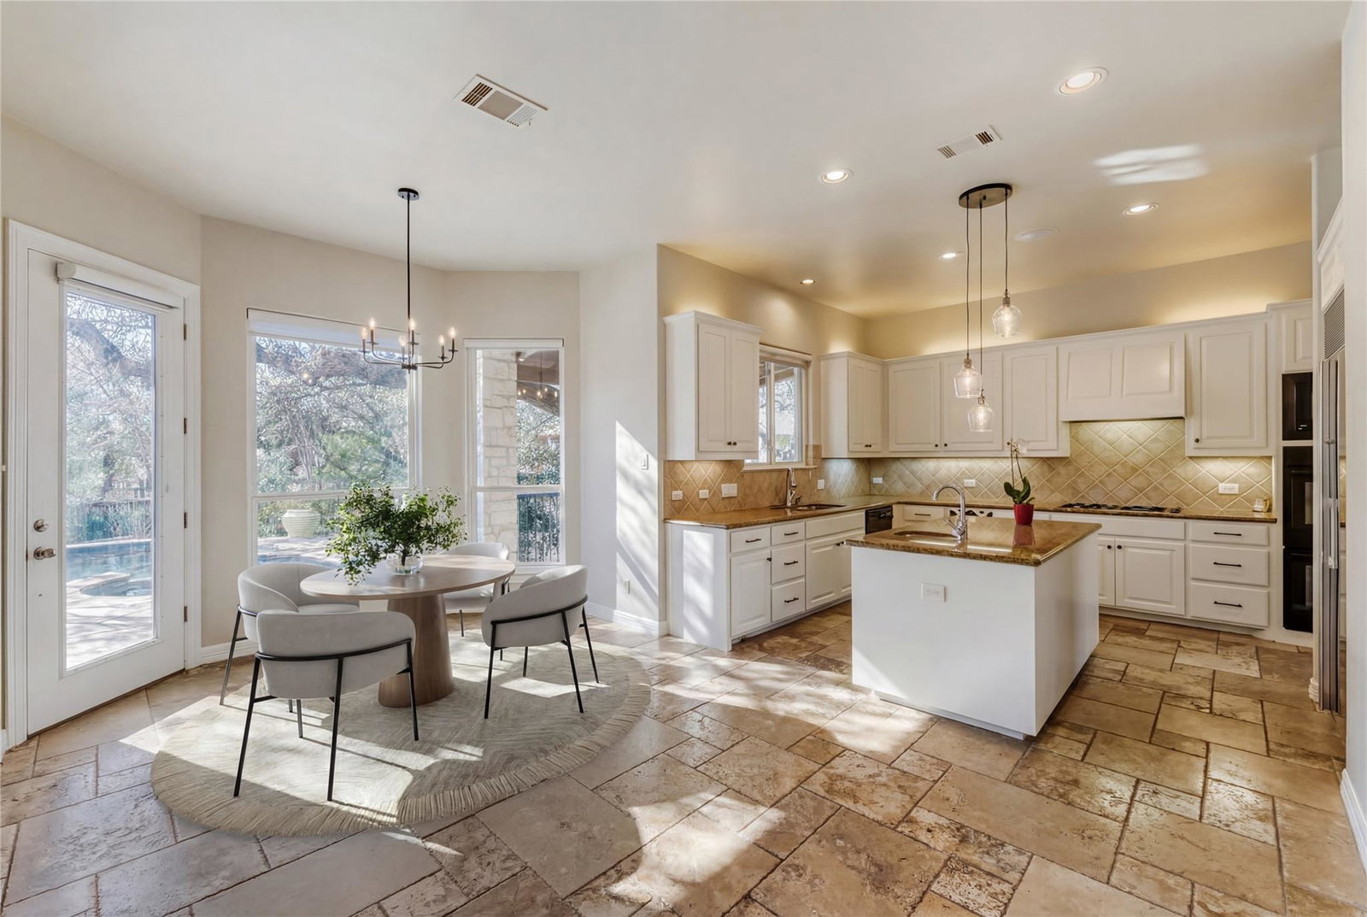
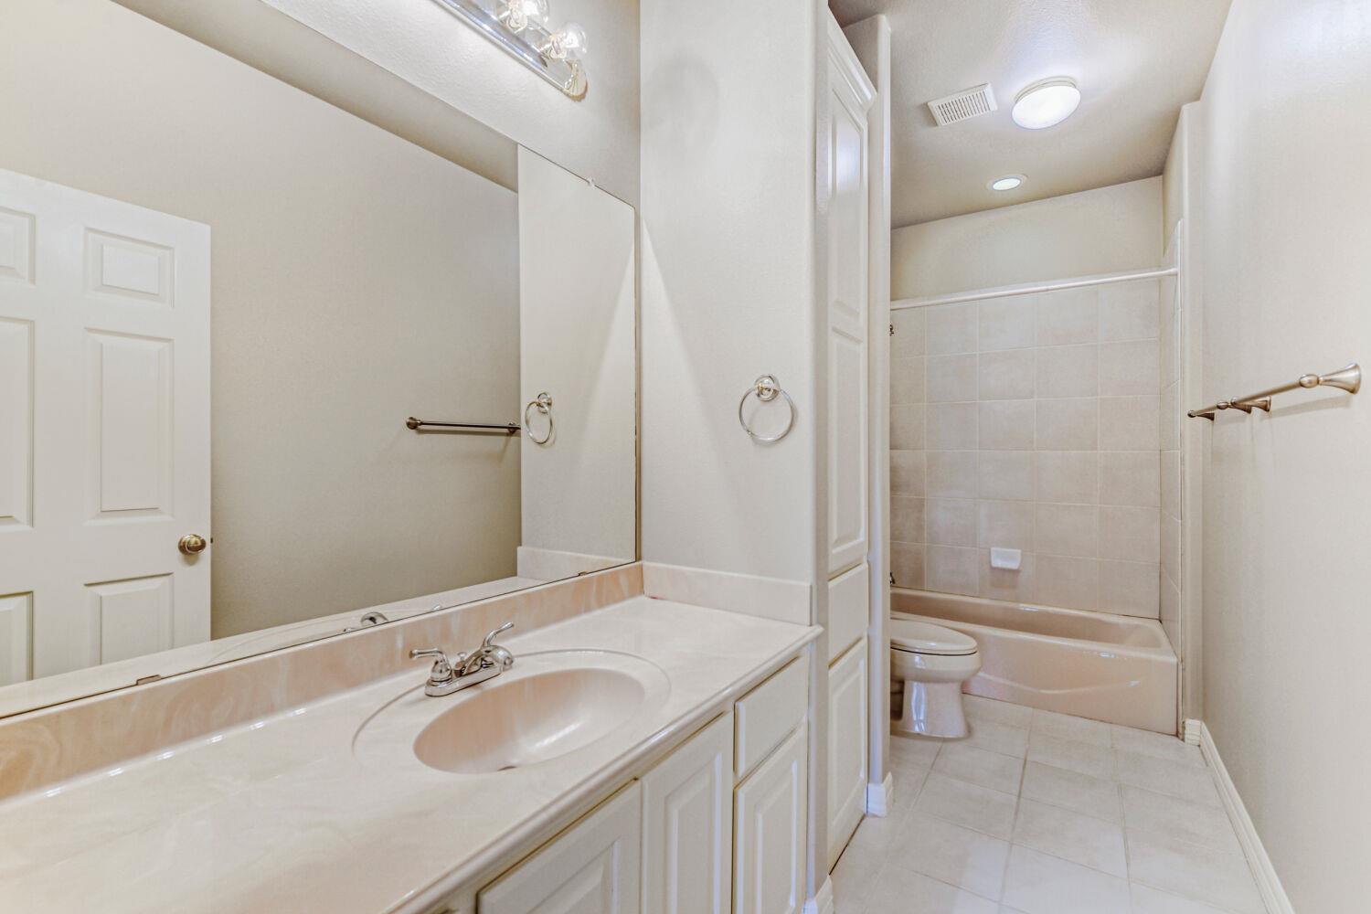
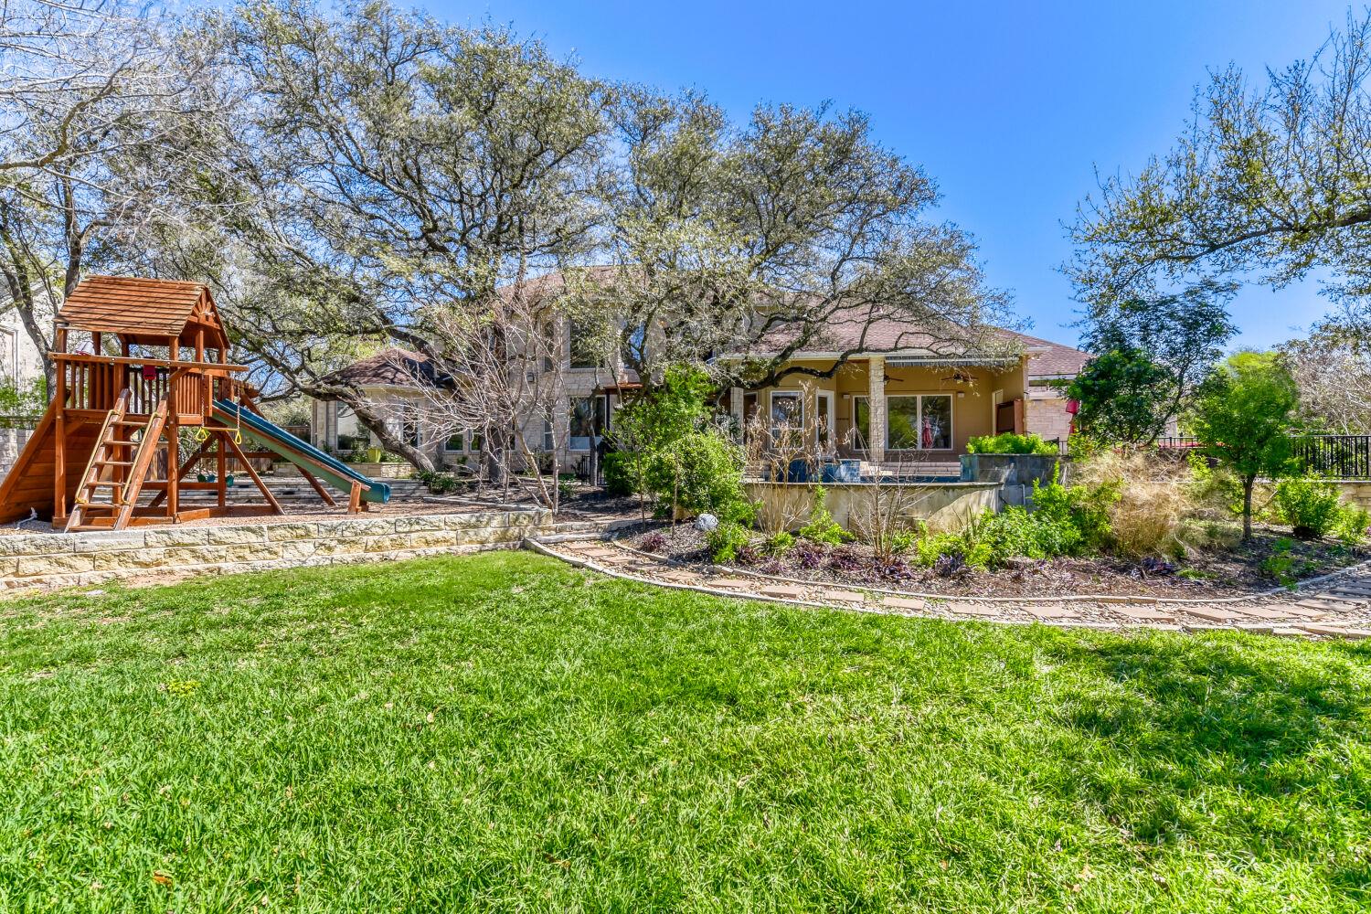
Set on a generous .51-acre lot in gated community of The Uplands, this home delivers standout curb appeal and a backyard designed for relaxation and entertaining. The outdoor space feels like a private retreat with a sparkling in-ground pool and spa, playset, and plenty of room to unwind. The main-level primary suite opens directly to the backyard oasis and features a spacious ensuite bath with a soaking tub, separate shower, and large walk-in closet. Inside, the home offers a thoughtfully designed layout with a dedicated office on the main level, highlighted by a double-sided fireplace shared with the formal sitting room. An oversized family room flows seamlessly into the kitchen and breakfast nook, while a formal dining room provides space for gatherings and special occasions. A rare and flexible feature is the attached guest quarters with a private entry and bath, ideal as a fifth bedroom, guest suite, flex space, or media room. Upstairs, all secondary bedrooms and full bathrooms are thoughtfully positioned and accessible via two separate staircases, adding convenience and architectural interest. Located within the highly regarded Lake Travis Independent School District, the home also benefits from close proximity to outdoor recreation and everyday conveniences, including nearby shopping and dining at Hill Country Galleria and scenic outdoor spaces like Barton Creek Habitat Preserve. This property combines space, versatility, and a prime Hill Country location for a truly exceptional place to call home. Discounted rate options and no lender fee future refinancing may be available for qualified buyers of this home.
/u.realgeeks.media/ashbyre/c1fefc98a401-final.png)
Additional Information
- Amenities
- Built-in Features, Ceiling Fan(s), Coffered Ceiling(s), Ceiling-High, Tray Ceiling(s), Stone Counters, Crown Molding, Double Vanity, Entrance Foyer, Interior Steps, Kitchen Island, Multiple Dining Areas, Multiple Living Areas, Open Floorplan, Pantry, Primary Bedroom on Main, Recessed Lighting, Walk-In Closet(s)
- Interior Features
- Built-in Features, Ceiling Fan(s), Coffered Ceiling(s), Ceiling-High, Tray Ceiling(s), Stone Counters, Crown Molding, Double Vanity, Entrance Foyer, Interior Steps, Kitchen Island, Multiple Dining Areas, Multiple Living Areas, Open Floorplan, Pantry, Primary Bedroom on Main, Recessed Lighting, Walk-In Closet(s)
- Exterior Features
- Playground
- Taxes
- $21,108
- HOA Frequency
- Annually
- HOA Includes
- See Remarks
- Appliances
- Built-In Refrigerator, Dishwasher, Gas Cooktop, Microwave, Double Oven
- Heating
- Central, Fireplace(s)
- Air Conditioning
- Ceiling Fan(s), Central Air
- Exterior Construction
- Stone, Stucco
- Stories
- 2
- Levels
- Two
- Roof
- Composition
- Pool
- Yes
- Garage Spaces
- 2
- School District
- Lake Travis ISD
- Elementary School
- Lake Pointe
- Middle School
- Bee Cave Middle School
- High School
- Lake Travis
Mortgage Calculator
Listing courtesy of Orchard Brokerage. Contact: (512) 800-5238
Brought to you by the Austin Board of REALTORS® All visitors are subject to ABoR Terms and Conditions of Use.