3908 Valley Vw, Round Rock, TX 78681
- $675,000
- 4
- BD
- 3
- BA
- 2,961
- SqFt


- List Price
- $675,000
- Status
- ACTIVE
- Days on Market
- 90
- Price Change
- ▼ $10,000 1789023970
- MLS#
- 7137880
- Subtype
- Residential
- Year Built
- 1984
- Bedrooms
- 4
- Bathrooms
- 3
- Full Baths
- 2
- Half Baths
- 1
- Living Area
- 2,961
- Lot Size
- 22,520
- Acres
- 0.52
- Subdivision
- Brushy Creek North Sec 01
- Neighborhood
- Brushy Creek North Sec 01
- MLS Area Major
- Georgetown, Round Rock
Property Description
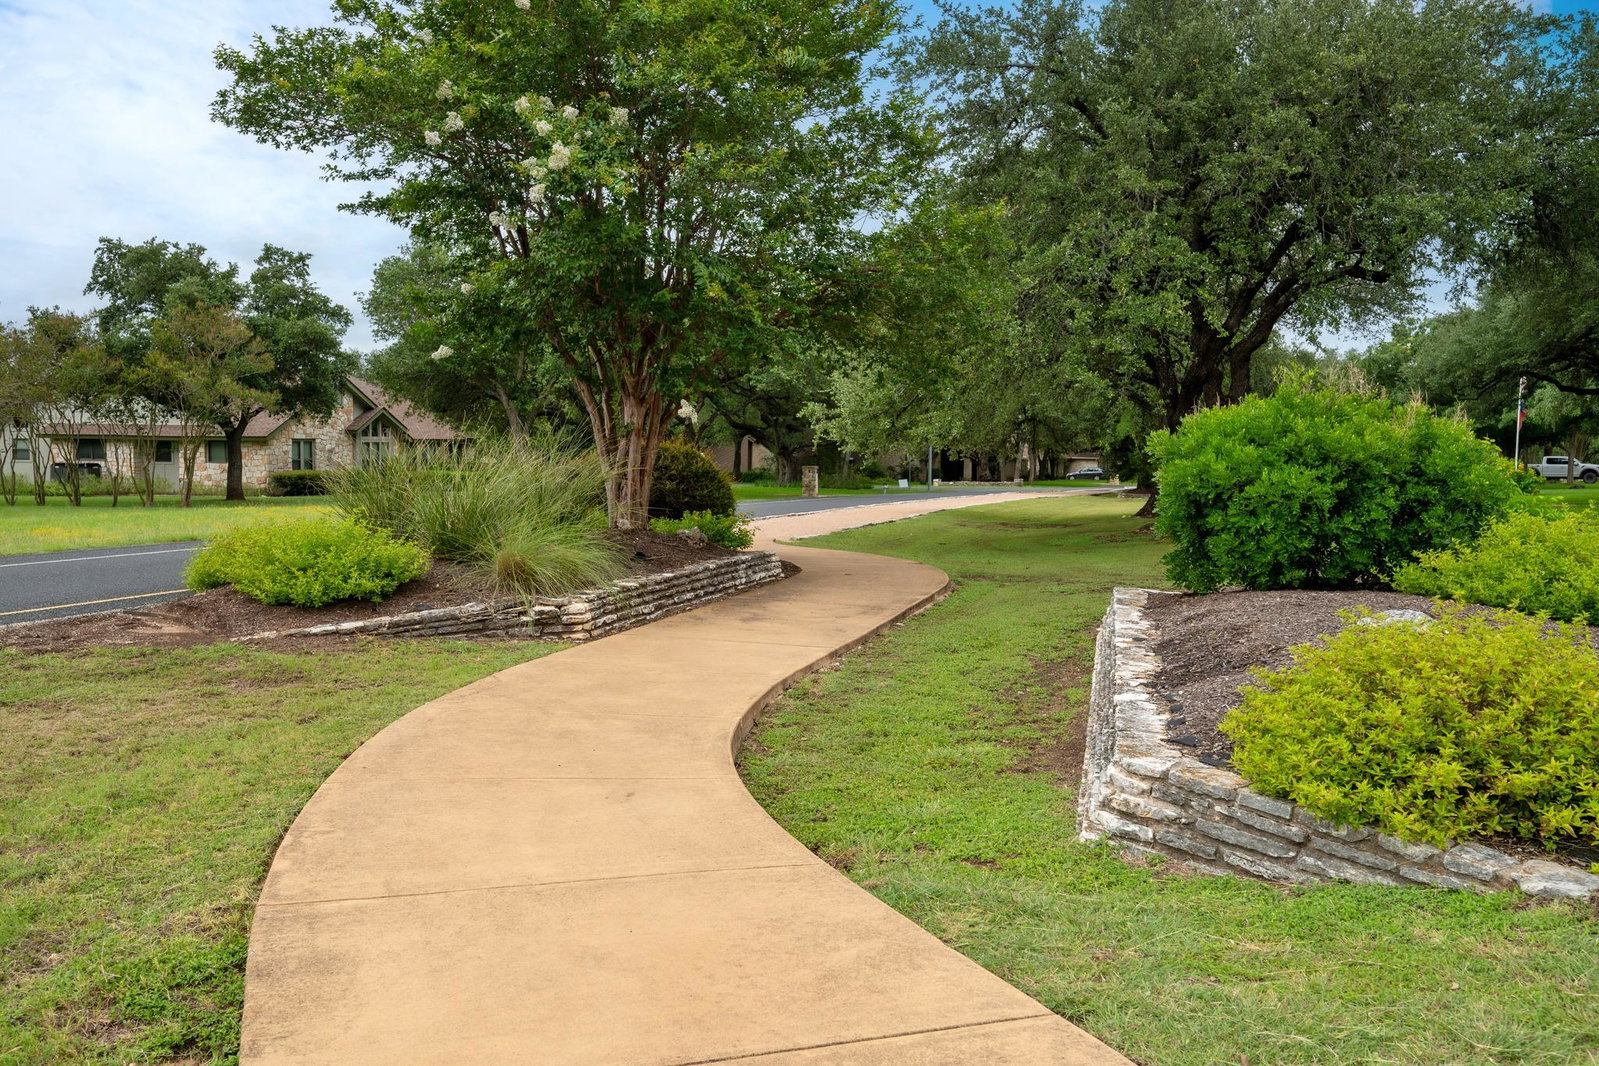
Set on more than half an acre in Brushy Creek North, this home captures much of what makes the neighborhood so beloved. Mature trees, spacious lots, miles of trails, and parks create a setting that feels established, welcoming, and increasingly rare. A magnificent live oak, estimated to be nearly 200 years old, anchors the backyard, while the greenbelt and dry creek beyond attract deer, foxes, hawks, rabbits, and other wildlife. The main level feels warm and inviting, with generous living spaces, high ceilings, rich wood flooring, and a floor-to-ceiling stone fireplace that serves as the focal point of the family room. Large windows frame views of the backyard, and custom built-in storage beneath the stairs reflects the thoughtful craftsmanship found throughout the home. The flexible floor plan includes two living areas, a dedicated office, dining space, and a spacious kitchen with granite countertops, a center island, and abundant cabinetry. The primary suite is conveniently located on the main level, while three additional bedrooms and a full bath are upstairs. Outside, multiple porch and deck areas provide inviting spaces to gather, entertain, or unwind beneath the shade of the oak canopy. Whether enjoying a quiet morning coffee or hosting family and friends, the backyard offers room to spread out and enjoy the natural beauty that surrounds it. Brushy Creek North Park is less than a one-minute walk away and offers a playground, sand volleyball court, walking track, and fitness stations, while miles of trails connect the neighborhood’s parks and green spaces. Cactus Ranch Elementary and Walsh Middle School are both walkable from the home, adding to the convenience of everyday life. Zoned to highly regarded Cactus Ranch Elementary, Walsh Middle School, and Round Rock High School, this home combines the character of an established neighborhood with easy access to the shopping, dining, and entertainment of both Round Rock and Cedar Park. Buyer to verify all info.
/u.realgeeks.media/ashbyre/c1fefc98a401-final.png)
Additional Information
- Amenities
- Breakfast Bar, Built-in Features, Ceiling Fan(s), Ceiling-High, Ceiling-Vaulted, Granite Counters, Crown Molding, Double Vanity, Eat-in Kitchen, Interior Steps, Kitchen Island, Multiple Living Areas, Pantry, Primary Bedroom on Main, Smart Thermostat, Soaking Tub, Storage, Study/Home Office, Walk-In Closet(s)
- Interior Features
- Breakfast Bar, Built-in Features, Ceiling Fan(s), Ceiling-High, Ceiling-Vaulted, Granite Counters, Crown Molding, Double Vanity, Eat-in Kitchen, Interior Steps, Kitchen Island, Multiple Living Areas, Pantry, Primary Bedroom on Main, Smart Thermostat, Soaking Tub, Storage, Study/Home Office, Walk-In Closet(s)
- Exterior Features
- Gutters Full, Private Yard
- Taxes
- $13,402
- Appliances
- Dishwasher, Disposal, Exhaust Fan, Microwave, Gas Oven, Free-Standing Gas Range, Water Heater
- Heating
- Central, Fireplace(s), Natural Gas
- Air Conditioning
- Central Air, Electric, Multi Units
- Exterior Construction
- Brick Veneer, Cement Siding
- Stories
- 2
- Levels
- Two
- Roof
- Composition
- Garage Spaces
- 2
- School District
- Round Rock ISD
- Elementary School
- Cactus Ranch
- Middle School
- Walsh
- High School
- Round Rock
Mortgage Calculator
Listing courtesy of Compass RE Texas, LLC. Contact: (512) 799-5390
Brought to you by the Austin Board of REALTORS® All visitors are subject to ABoR Terms and Conditions of Use.