17600 Chino Ln, Pflugerville, TX 78660
- $639,000
- 4
- BD
- 4
- BA
- 3,706
- SqFt






- List Price
- $639,000
- Status
- ACTIVE
- Days on Market
- 19
- Price Change
- ▼ $11,000 1785134079
- MLS#
- 7137478
- Subtype
- Residential
- Year Built
- 2021
- Bedrooms
- 4
- Bathrooms
- 4
- Full Baths
- 3
- Half Baths
- 1
- Living Area
- 3,706
- Lot Size
- 9,178
- Acres
- 0.21
- Subdivision
- Carmel
- Neighborhood
- Carmel
- MLS Area Major
- Hutto/Taylor/Coupland, Pflugerville
Property Description
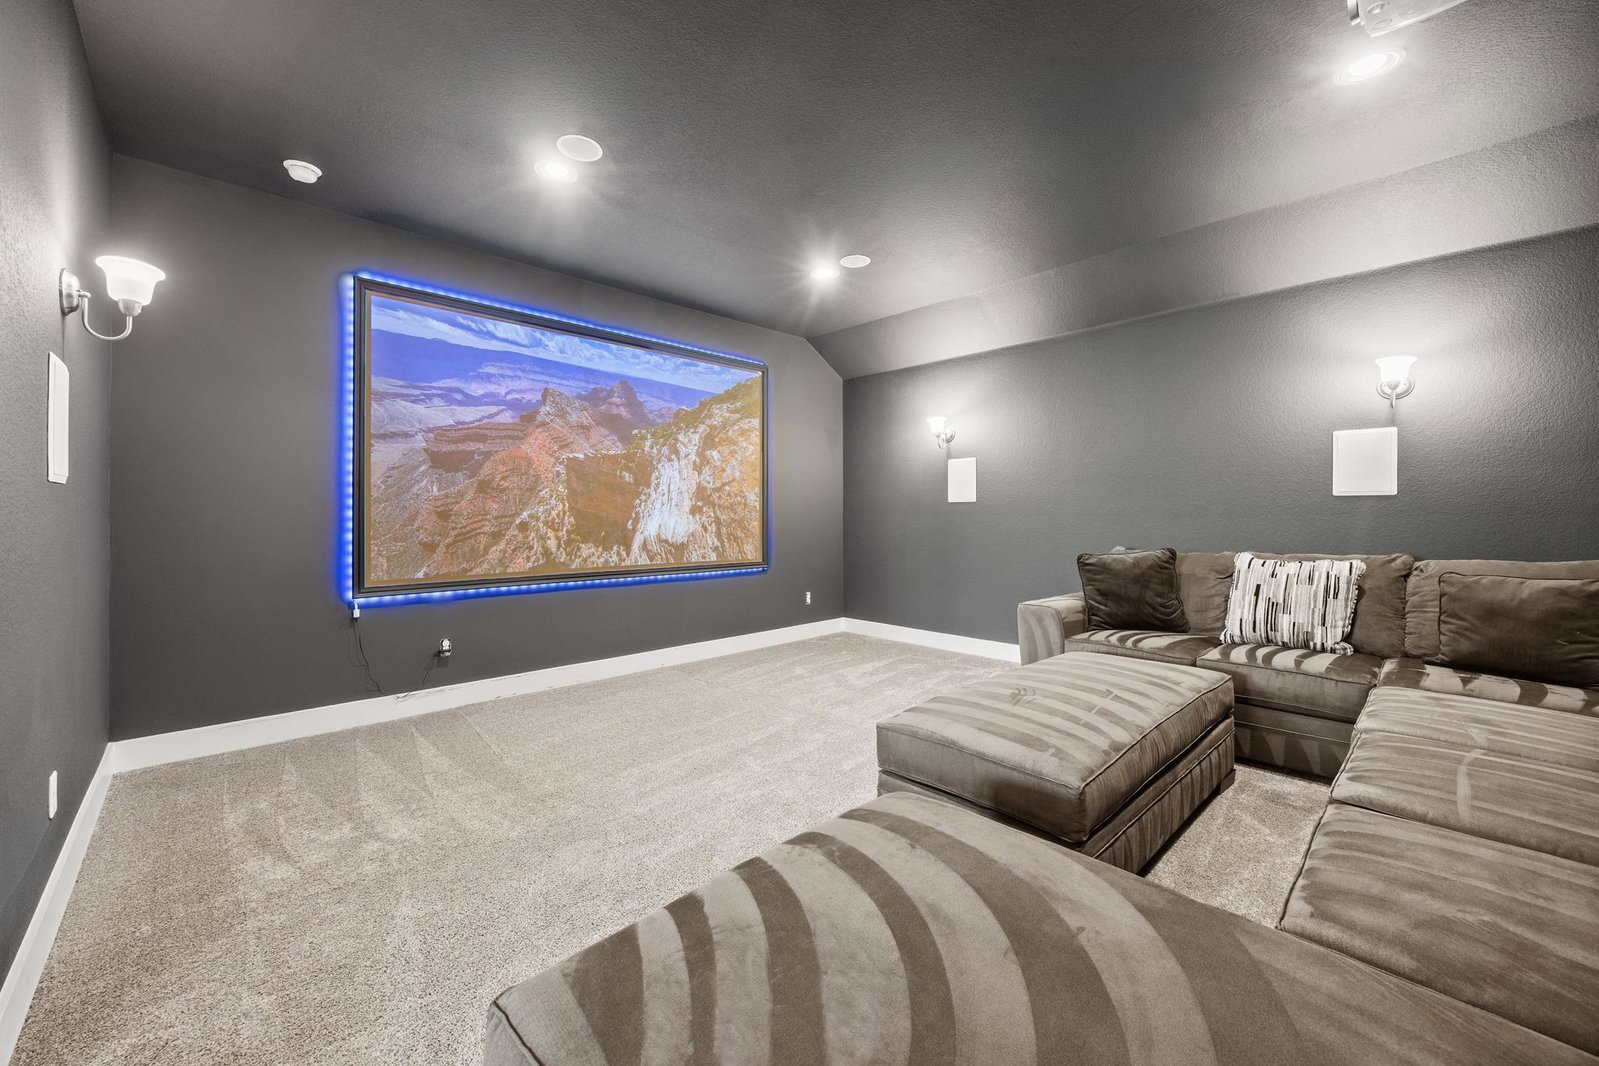
Whether you're hosting game day, movie nights, holiday gatherings, or simply enjoying everyday life, this home was designed to bring people together. Backing to a greenbelt with no rear neighbors, this thoughtfully upgraded 4 bedroom, 3.5 bathroom home offers the perfect blend of space, privacy, and functionality with a 3 car garage equipped with a electric vehicle charger, two spacious living areas, a dedicated home office, solar panels, and an incredible media room complete with a built in projector and surround sound system. Every space has been thoughtfully designed for gathering, relaxing, and making memories. The open concept floor plan flows effortlessly into the heart of the home, where the gourmet kitchen features a massive center island, abundant cabinet storage, a breakfast bar, two built in ovens, stainless steel appliances, and plenty of prep space for cooking while staying connected with family and guests. The spacious primary suite is conveniently located on the main floor and offers a private retreat with a beautiful bay window, two walk in closets, and a luxurious ensuite bathroom featuring dual vanities, a soaking tub, and a separate walk in shower. Step outside to the fully enclosed rear porch and enjoy year round outdoor living while taking in greenbelt views. Whether you're sipping your morning coffee, grilling with friends, or unwinding as the Texas sun sets, this inviting space lets you enjoy the outdoors without the bugs, all while appreciating the privacy of having no neighbors behind you. Conveniently located with easy access to SH 130, SH 45, and I-35, you'll be just minutes from The Domain, Q2 Stadium, Stone Hill Town Center, Kalahari Resort, shopping, dining, and major employers including Samsung, Tesla, and Dell. This home truly offers the perfect balance of peaceful living, everyday convenience, and exceptional spaces for bringing people together.
/u.realgeeks.media/ashbyre/c1fefc98a401-final.png)
Additional Information
- Amenities
- Bar, Breakfast Bar, Built-in Features, Ceiling Fan(s), Ceiling-High, Tray Ceiling(s), Ceiling-Vaulted, Crown Molding, Double Vanity, Eat-in Kitchen, Entrance Foyer, Interior Steps, Kitchen Island, Multiple Living Areas, Open Floorplan, Pantry, Primary Bedroom on Main, Recessed Lighting, Smart Home, Study/Home Office, Two Primary Closets, Walk-In Closet(s), Wired for Data, Wired for Sound
- Interior Features
- Bar, Breakfast Bar, Built-in Features, Ceiling Fan(s), Ceiling-High, Tray Ceiling(s), Ceiling-Vaulted, Crown Molding, Double Vanity, Eat-in Kitchen, Entrance Foyer, Interior Steps, Kitchen Island, Multiple Living Areas, Open Floorplan, Pantry, Primary Bedroom on Main, Recessed Lighting, Smart Home, Study/Home Office, Two Primary Closets, Walk-In Closet(s), Wired for Data, Wired for Sound
- Exterior Features
- Exterior Steps, Gutters Full, Private Yard
- Taxes
- $14,407
- HOA Frequency
- Monthly
- HOA Includes
- Common Area Maintenance
- Appliances
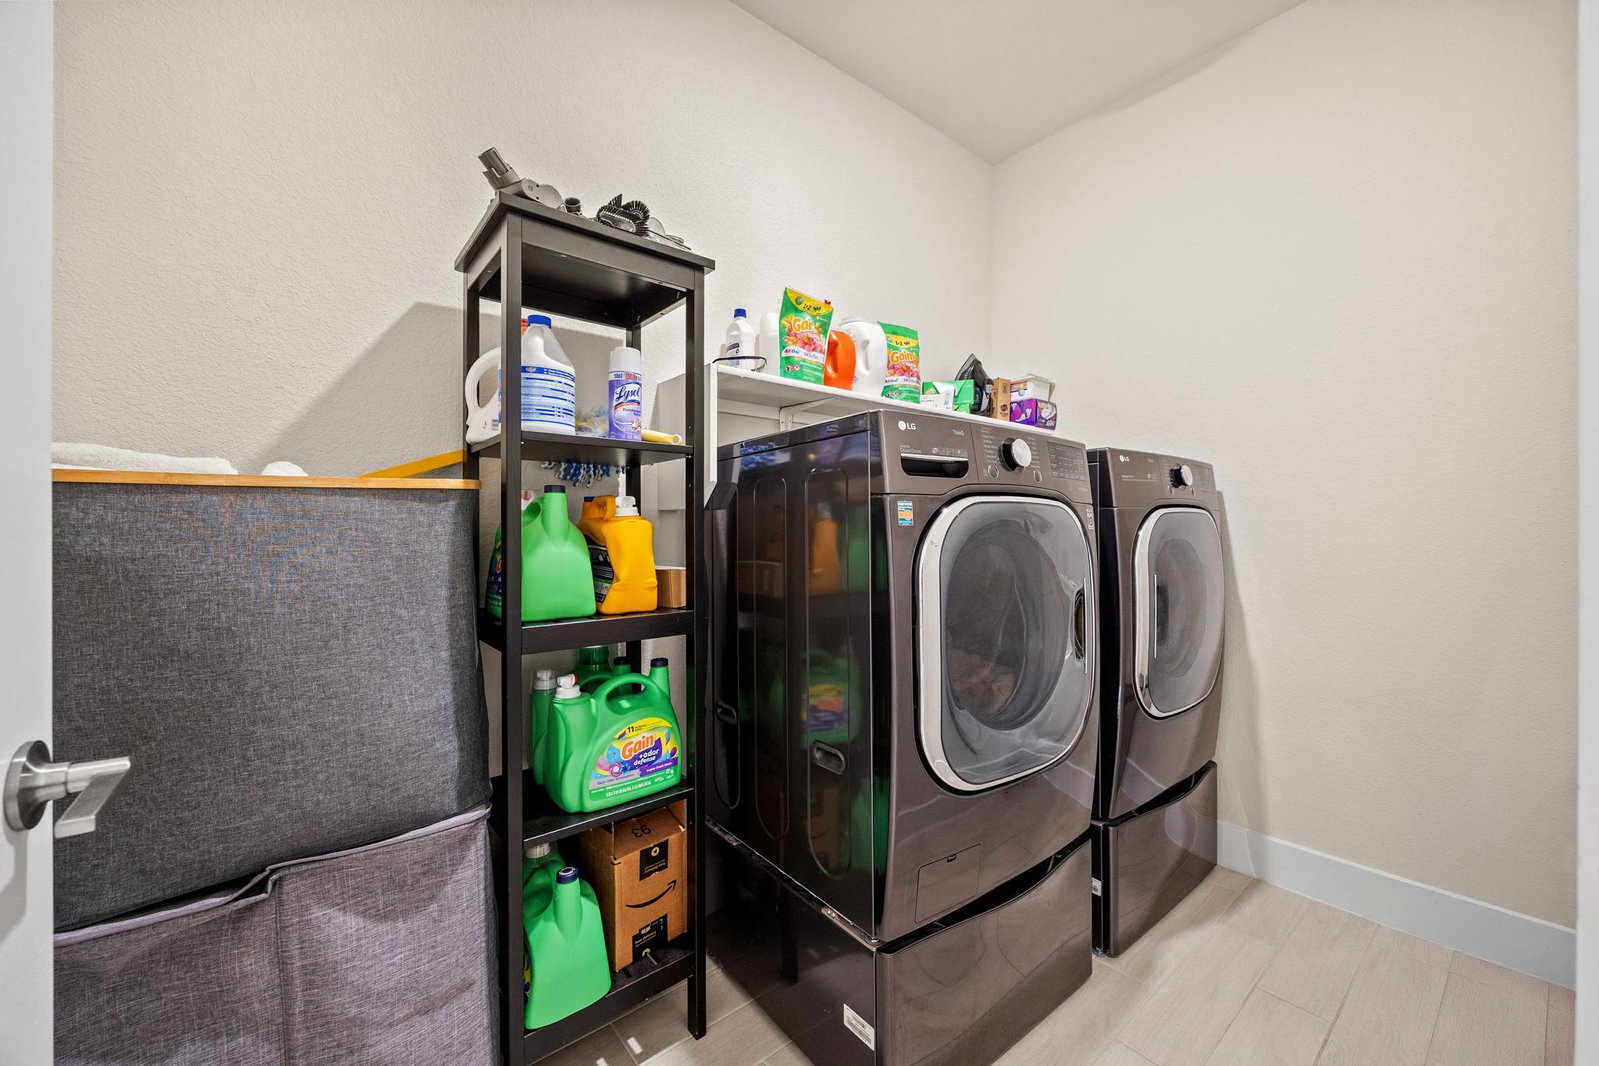
- Built-In Oven(s), Dishwasher, Disposal, Dryer, Exhaust Fan, Gas Cooktop, Microwave, Double Oven, RNGHD, Refrigerator, Self Cleaning Oven, Stainless Steel Appliance(s), Washer, Water Heater
- Heating
- Central, Natural Gas
- Air Conditioning
- Ceiling Fan(s), Central Air, Electric
- Exterior Construction
- Brick, Brick Veneer, HardiPlank Type, Masonry Partial
- Stories
- 2
- Levels
- Two
- Roof
- Composition
- Garage Spaces
- 3
- School District
- Pflugerville ISD
- Elementary School
- Mott
- Middle School
- Cele
- High School
- Weiss
Mortgage Calculator
Listing courtesy of Abrams & Associates Realty LLC. Contact: (512) 900-9905
Brought to you by the Austin Board of REALTORS® All visitors are subject to ABoR Terms and Conditions of Use.