10509 Marshitahs Way, Austin, TX 78748
- $298,000
- 4
- BD
- 2
- BA
- 1,466
- SqFt




- List Price
- $298,000
- Status
- ACTIVE UNDER CONTRACT
- Days on Market
- 30
- MLS#
- 7135993
- Subtype
- Residential
- Year Built
- 2000
- Bedrooms
- 4
- Bathrooms
- 2
- Full Baths
- 2
- Living Area
- 1,466
- Lot Size
- 4,181
- Acres
- 0.10
- Subdivision
- Saddlewood Estates Sec 02
- Neighborhood
- Saddlewood Estates Sec 02
- MLS Area Major
- Austin - South, Austin - Southwest
Property Description
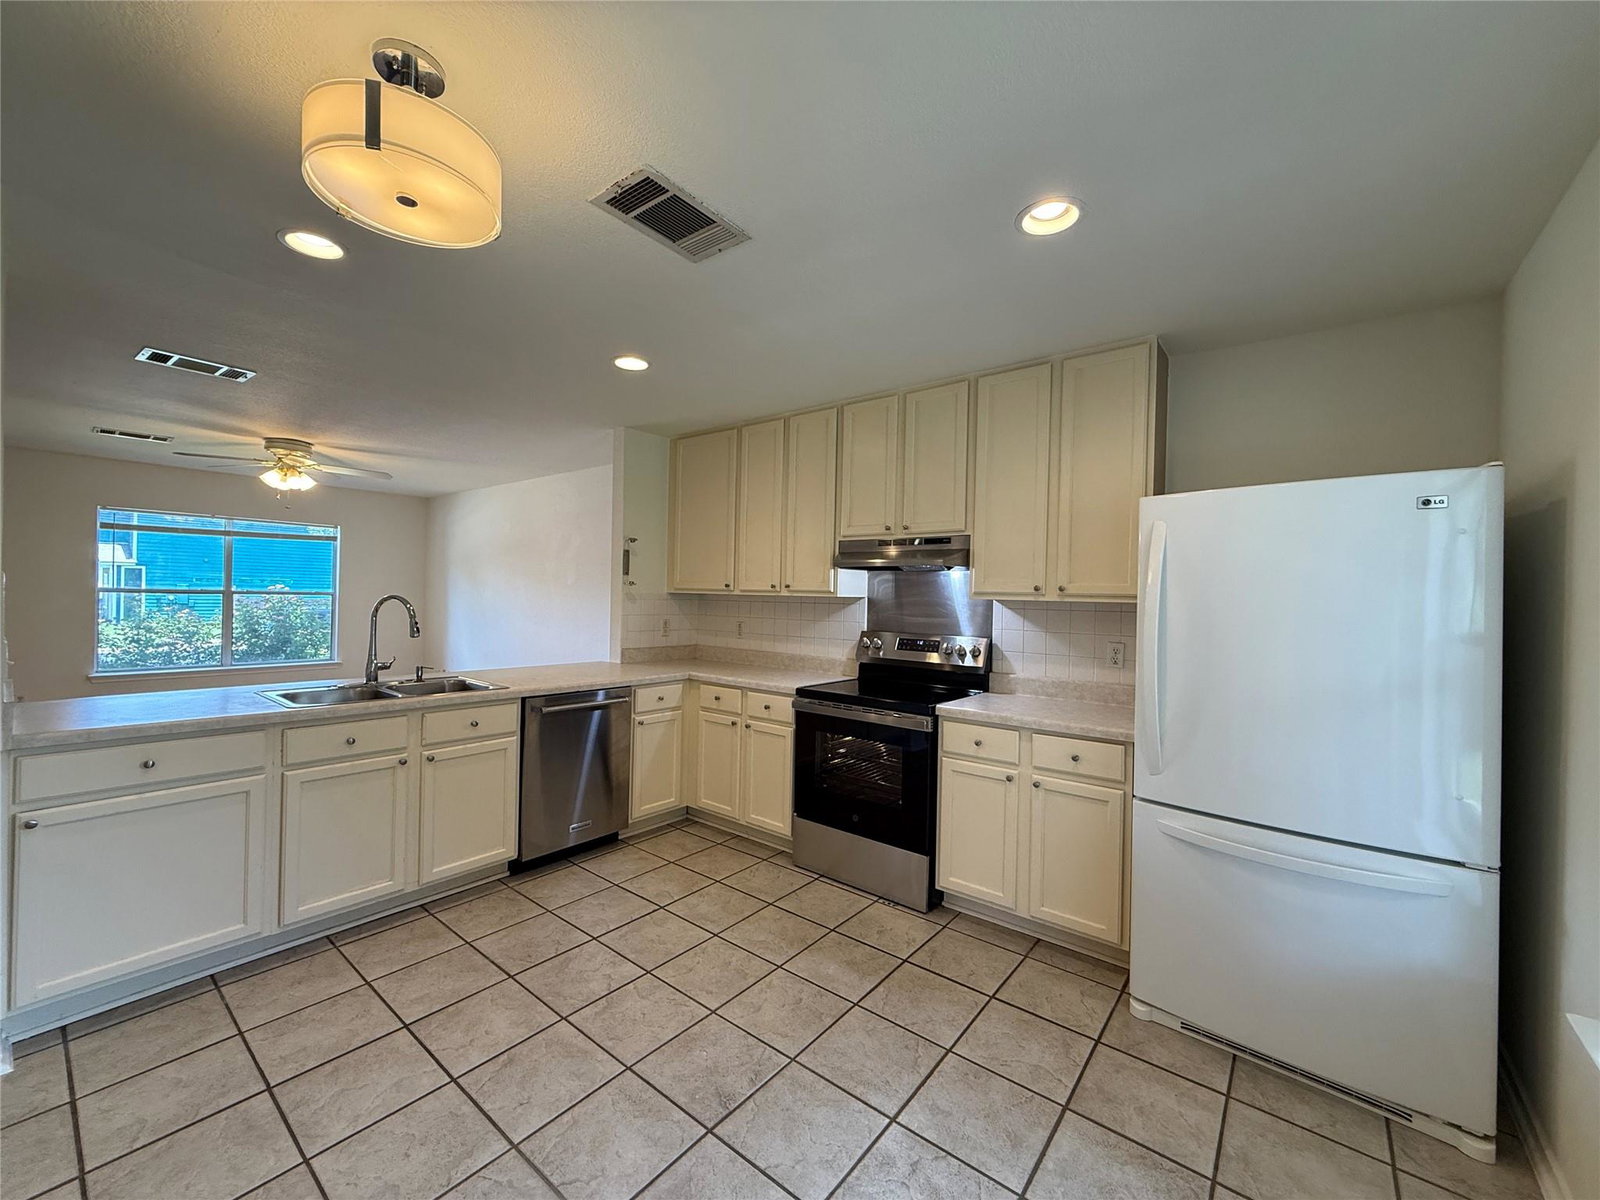
Welcome home to this beautifully maintained 4-bedroom residence featuring a bright, open-concept floor plan designed for comfortable living and entertaining. Recent upgrades include fresh interior paint, recessed lighting, new carpeting, and updated blinds, making this home truly move-in ready. The spacious kitchen opens seamlessly to the living and dining areas and features stainless steel appliances, new 5 burner electric range, while ceramic tile and durable wood-look laminate flooring add both style and easy maintenance throughout the home. The primary suite offers a generous walk-in closet for ample storage. Step outside to your own private backyard retreat with lush landscaping, a full sprinkler system, a covered patio perfect for relaxing or entertaining, and a garden shed for additional storage. Mature shade trees create a peaceful outdoor oasis. Ideally located just minutes from South Austin Beer Garden, HEB grocery store, Walgreens, Gas stations, restaurants and downtown, this home offers convenient access to several parks with scenic hiking and biking trails, as well as the shopping, dining, and entertainment at South Park Meadows. Combining modern updates, functional living spaces, and an exceptional location, this home is one you won't want to miss. Information contained within came from third parties. Therefore, buyer and buyer's agent should confirm all information prior to submitting an offer. Seller and listing agent cannot guarantee the information provided.
/u.realgeeks.media/ashbyre/c1fefc98a401-final.png)
Additional Information
- Amenities
- Interior Steps, Walk-In Closet(s)
- Interior Features
- Interior Steps, Walk-In Closet(s)
- Exterior Features
- Private Yard
- Taxes
- $6,832
- HOA Frequency
- Monthly
- HOA Includes
- Common Area Maintenance
- Appliances
- Dishwasher, Disposal, Dryer, Electric Range, Plumbed For Ice Maker, Free-Standing Electric Range, RNGHD, Refrigerator, Free-Standing Refrigerator, Self Cleaning Oven, Stainless Steel Appliance(s), Washer, Washer/Dryer, Electric Water Heater
- Heating
- Central
- Air Conditioning
- Ceiling Fan(s), Central Air
- Exterior Construction
- Vinyl Siding
- Stories
- 2
- Levels
- Two
- Roof
- Composition
- Garage Spaces
- 1
- School District
- Austin ISD
- Elementary School
- Kocurek
- Middle School
- Bailey
- High School
- Akins
- View
- No View
Mortgage Calculator
Listing courtesy of Premiere Team Real Estate. Contact: (512) 346-6808
Brought to you by the Austin Board of REALTORS® All visitors are subject to ABoR Terms and Conditions of Use.