166 Salado Creek Trl, Bastrop, TX 78602
- $479,000
- 4
- BD
- 3
- BA
- 2,535
- SqFt




- List Price
- $479,000
- Status
- ACTIVE
- Days on Market
- 166
- Price Change
- ▼ $3,550 1787174936
- MLS#
- 7101405
- Subtype
- Residential
- Year Built
- 2023
- Bedrooms
- 4
- Bathrooms
- 3
- Full Baths
- 3
- Living Area
- 2,535
- Lot Size
- 14,026
- Acres
- 0.32
- Subdivision
- Colony Mud 1c Sec 4
- Neighborhood
- Colony Mud 1C Sec 4
- MLS Area Major
- Bastrop/Smithville, Burnet/Llano, Caldwell/Fayette
Property Description
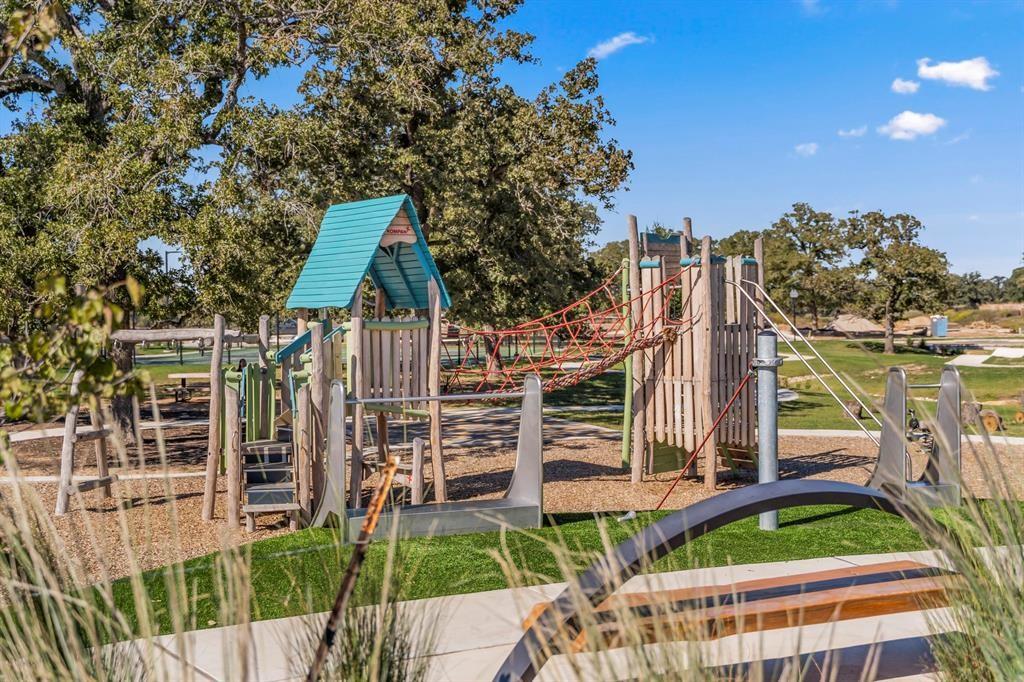
Looking for convenience, thoughtful design, and space to grow your family? Look no further! Rare assumable low-interest loan opportunity! Don't miss your chance to take advantage of below-market financing while owning this beautifully designed 2023 single-story home in the highly sought-after community of The Colony. This home is in immaculate condition and ready for the next family to enjoy and make lasting memories! Offering 4 spacious bedrooms, 3 full bathrooms, a rare find 3 car garage, and an open-concept layout, this home was designed for both everyday living and entertaining. The chef-inspired kitchen flows seamlessly into the expansive living and dining areas, while large windows fill the home with natural light and frame peaceful views. The living room and master bedroom windows are equipped with remote control blinds. An added feature for an amazing backyard and city view! In the evening the Bastrop downtown lights gleam from this covered back porch. The private primary suite provides a relaxing retreat, while the additional bedrooms offer flexibility for guests, a home office, or hobbies. Step outside to the covered patio and oversized backyard—perfect for enjoying your morning coffee or hosting family and friends. Additional highlights include a backyard that is suitable for your very own pool, a grand outdoor space living design, abundant storage throughout, and access to The Colony's exceptional amenities, including walking trails, parks, pools, and scenic green spaces. Conveniently located just minutes from Bastrop with easy access to Austin, Austin-Bergstrom International Airport, Tesla, shopping, dining, and recreation, this home offers the perfect combination of comfort, convenience, and value. With its assumable low-interest loan opportunity, modern design, and prime location, 166 Salado Creek Trail is more than a home—it's an opportunity you won't want to miss. Schedule your private showing today!
/u.realgeeks.media/ashbyre/c1fefc98a401-final.png)
Additional Information
- Amenities
- Breakfast Bar, Built-in Features, Ceiling Fan(s), Coffered Ceiling(s), Ceiling-High, Chandelier, Stone Counters, Double Vanity, Entrance Foyer, High Speed Internet, In-Law Floorplan, Kitchen Island, No Interior Steps, Open Floorplan, Pantry, Primary Bedroom on Main, Recessed Lighting, Smart Home, Smart Thermostat, Soaking Tub, Walk-In Closet(s)
- Interior Features
- Breakfast Bar, Built-in Features, Ceiling Fan(s), Coffered Ceiling(s), Ceiling-High, Chandelier, Stone Counters, Double Vanity, Entrance Foyer, High Speed Internet, In-Law Floorplan, Kitchen Island, No Interior Steps, Open Floorplan, Pantry, Primary Bedroom on Main, Recessed Lighting, Smart Home, Smart Thermostat, Soaking Tub, Walk-In Closet(s)
- Exterior Features
- See Remarks, Exterior Steps, Gutters Full, Permeable Paving, Pest Tubes in Walls, Private Yard
- Taxes
- $13,120
- HOA Frequency
- Monthly
- HOA Includes
- Common Area Maintenance, Maintenance Grounds
- Appliances
- Built-In Oven(s), Cooktop, Dishwasher, Disposal, Exhaust Fan, Gas Cooktop, Microwave, Oven, Range, RNGHD, Vented Exhaust Fan, Water Heater
- Heating
- Central, Natural Gas
- Air Conditioning
- Central Air, Electric
- Exterior Construction
- Brick, HardiPlank Type, Masonry All Sides, Radiant Barrier, Stone, Stucco
- Stories
- 1
- Levels
- One
- Roof
- Composition, Shingle
- Garage Spaces
- 3
- School District
- Bastrop ISD
- Elementary School
- Colony Oaks
- Middle School
- Bastrop
- High School
- Bastrop
- View
- City
Mortgage Calculator
Listing courtesy of Stanberry REALTORS. Contact: (512) 303-5065
Brought to you by the Austin Board of REALTORS® All visitors are subject to ABoR Terms and Conditions of Use.