604 Bottlebrush Dr, Georgetown, TX 78628
- $475,000
- 4
- BD
- 3
- BA
- 2,315
- SqFt




- List Price
- $475,000
- Status
- ACTIVE
- Days on Market
- 636
- Price Change
- ▼ $25,000 1789432599
- MLS#
- 7097235
- Subtype
- Residential
- New Construction
- Yes
- Year Built
- 2024
- Bedrooms
- 4
- Bathrooms
- 3
- Full Baths
- 3
- Living Area
- 2,315
- Lot Size
- 7,013
- Acres
- 0.16
- Subdivision
- Gardens At Verde Vista
- Neighborhood
- Gardens at Verde Vista
- MLS Area Major
- Cedar Park/Leander, Georgetown
Property Description
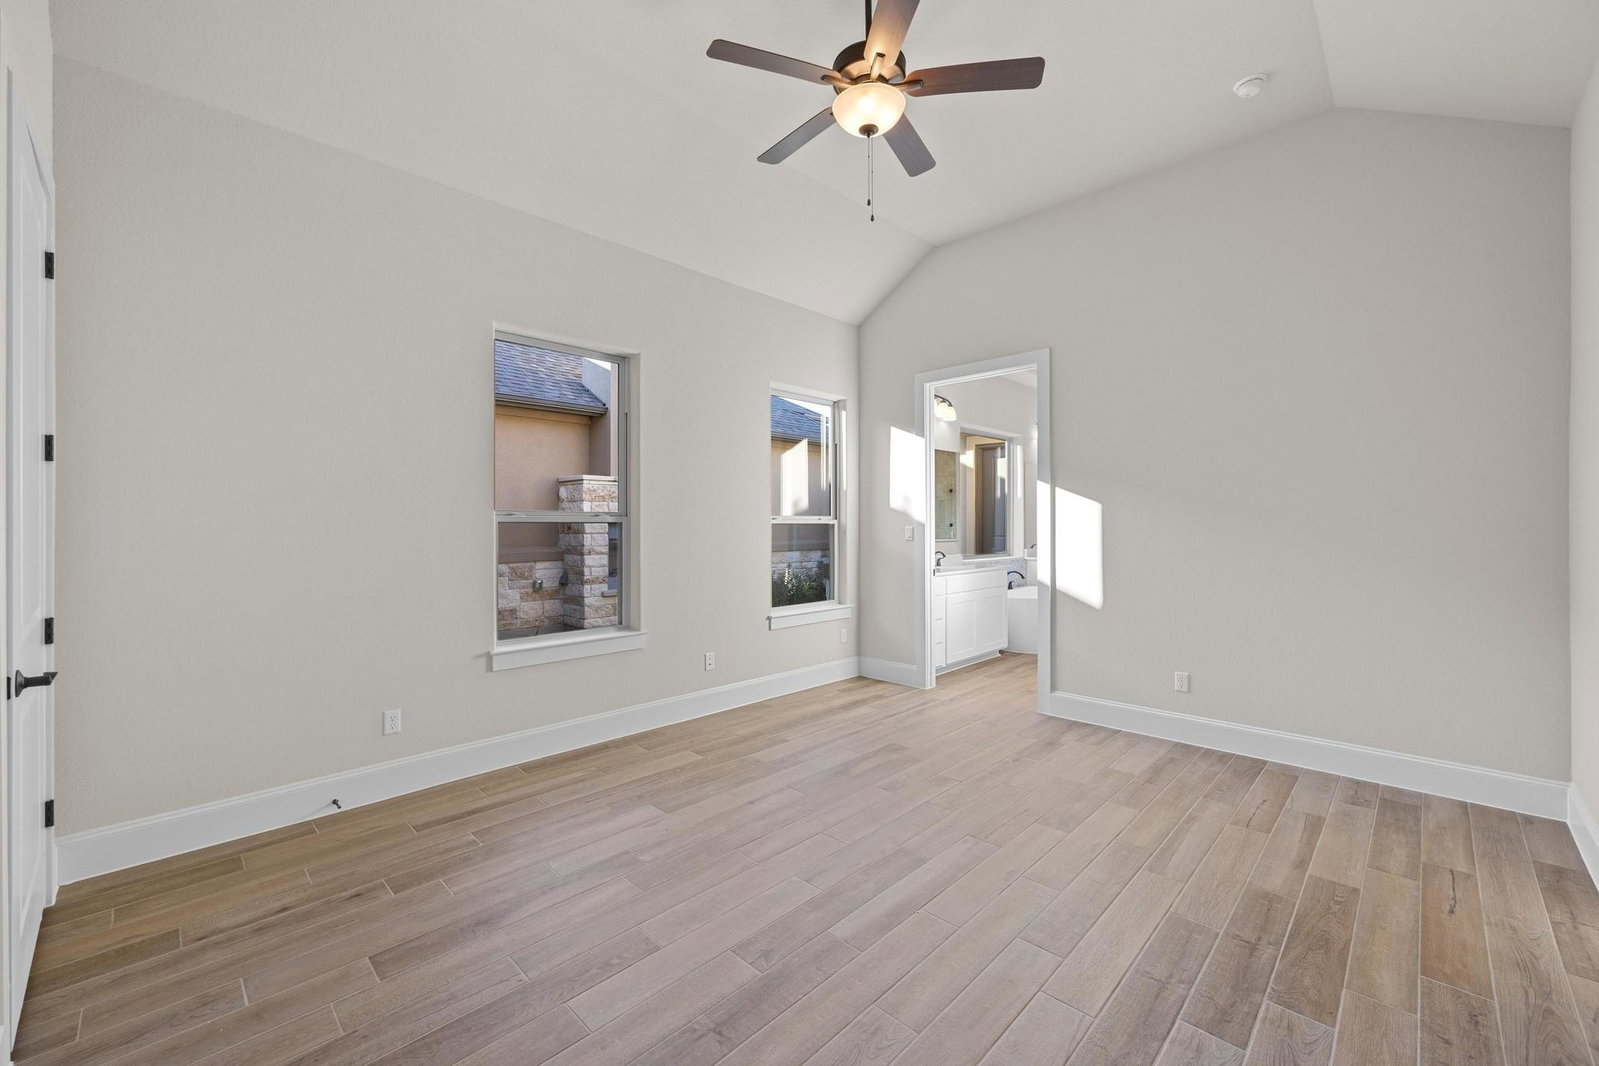
Exquisite Courtyard Home with Private Casita – Gardens at Verde Vista This stunning single-story courtyard home in Gardens at Verde Vista offers luxury, privacy, and thoughtful design. A curved front walkway leads to a metal privacy gate, unveiling a beautifully designed courtyard with a cozy fireplace, perfect for relaxing or entertaining. A private casita, with its own entrance, tile flooring, a walk-in closet, and private bath, makes an ideal guest suite, home office, or secluded retreat. It’s even pre-plumbed for a sink or coffee station, adding extra convenience. Step inside the main home, where the living room showcases vaulted ceilings with stunning wood beams, a fireplace with tile surround and wood mantel, and pre-wired surround sound, creating a warm and inviting ambiance. Hard surface flooring flows throughout, enhancing the home’s elegance and durability. The primary suite is a true retreat, featuring dual walk-in closets, high ceilings, and a spa-like bath with split vanities, a soaking tub, and a separate tiled shower. Two secondary bedrooms, connected by a Jack-and-Jill bath, offer convenience and privacy, complete with ample storage. A covered back patio overlooks an open backyard, providing additional space to unwind. The utility room is pre-plumbed for a sink and includes gas and electric connections, while the garage is prepped for a future water softener. Set on 34 scenic acres, Gardens at Verde Vista is a boutique 149-residence community offering a private Amenity Center with a gourmet kitchen, event hall, game rooms, fitness center, outdoor fireplace, and an elevated deck overlooking a serene pond. Take a leisurely stroll along the community walking trails, all while being minutes from premier shopping, dining, and recreation. This rare gem blends elegance, comfort, and practicality—schedule your private tour today!incentive.
/u.realgeeks.media/ashbyre/c1fefc98a401-final.png)
Additional Information
- Amenities
- Breakfast Bar, Ceiling Fan(s), Beamed Ceilings, Cathedral Ceiling(s), Ceiling-High, Quartz Counters, Double Vanity, In-Law Floorplan, Kitchen Island, Open Floorplan, Pantry, Primary Bedroom on Main, Recessed Lighting, Smart Thermostat, Storage, Two Primary Closets, Walk-In Closet(s)
- Interior Features
- Breakfast Bar, Ceiling Fan(s), Beamed Ceilings, Cathedral Ceiling(s), Ceiling-High, Quartz Counters, Double Vanity, In-Law Floorplan, Kitchen Island, Open Floorplan, Pantry, Primary Bedroom on Main, Recessed Lighting, Smart Thermostat, Storage, Two Primary Closets, Walk-In Closet(s)
- Exterior Features
- Uncovered Courtyard, Gutters Full, Lighting
- Taxes
- $10,466
- HOA Frequency
- Monthly
- HOA Includes
- Common Area Maintenance, Maintenance Grounds, See Remarks
- Appliances
- Built-In Oven(s), Cooktop, Dishwasher, Disposal, ENERGY STAR Qualified Appliances, Gas Cooktop, Microwave, Stainless Steel Appliance(s), Vented Exhaust Fan, Water Heater
- Heating
- Central, ENERGY STAR Qualified Equipment, Natural Gas
- Air Conditioning
- Ceiling Fan(s), Electric, ENERGY STAR Qualified Equipment, Exhaust Fan, Multi Units
- Exterior Construction
- Frame, Blown-In Insulation, Masonry All Sides, Radiant Barrier, Stone, Stucco
- Stories
- 1
- Levels
- One
- Roof
- Composition, Shingle
- Garage Spaces
- 2
- School District
- Georgetown ISD
- Elementary School
- Raye McCoy
- Middle School
- Charles A Forbes
- High School
- Georgetown
- View
- Greenbelt
Mortgage Calculator
Listing courtesy of Outlaw Realty. Contact: (512) 600-6677
Brought to you by the Austin Board of REALTORS® All visitors are subject to ABoR Terms and Conditions of Use.