2132 Novara Trl, Leander, TX 78641
- $1,480,000
- 5
- BD
- 6
- BA
- 5,124
- SqFt




- List Price
- $1,480,000
- Status
- ACTIVE
- Days on Market
- 65
- Price Change
- ▼ $19,000 1787636076
- MLS#
- 7045734
- Subtype
- Residential
- Year Built
- 2024
- Bedrooms
- 5
- Bathrooms
- 6
- Full Baths
- 5
- Half Baths
- 1
- Living Area
- 5,124
- Lot Size
- 15,263
- Acres
- 0.35
- Subdivision
- Travisso
- Neighborhood
- Travisso
- MLS Area Major
- Cedar Park/Leander, Northwest Travis Co.
Property Description
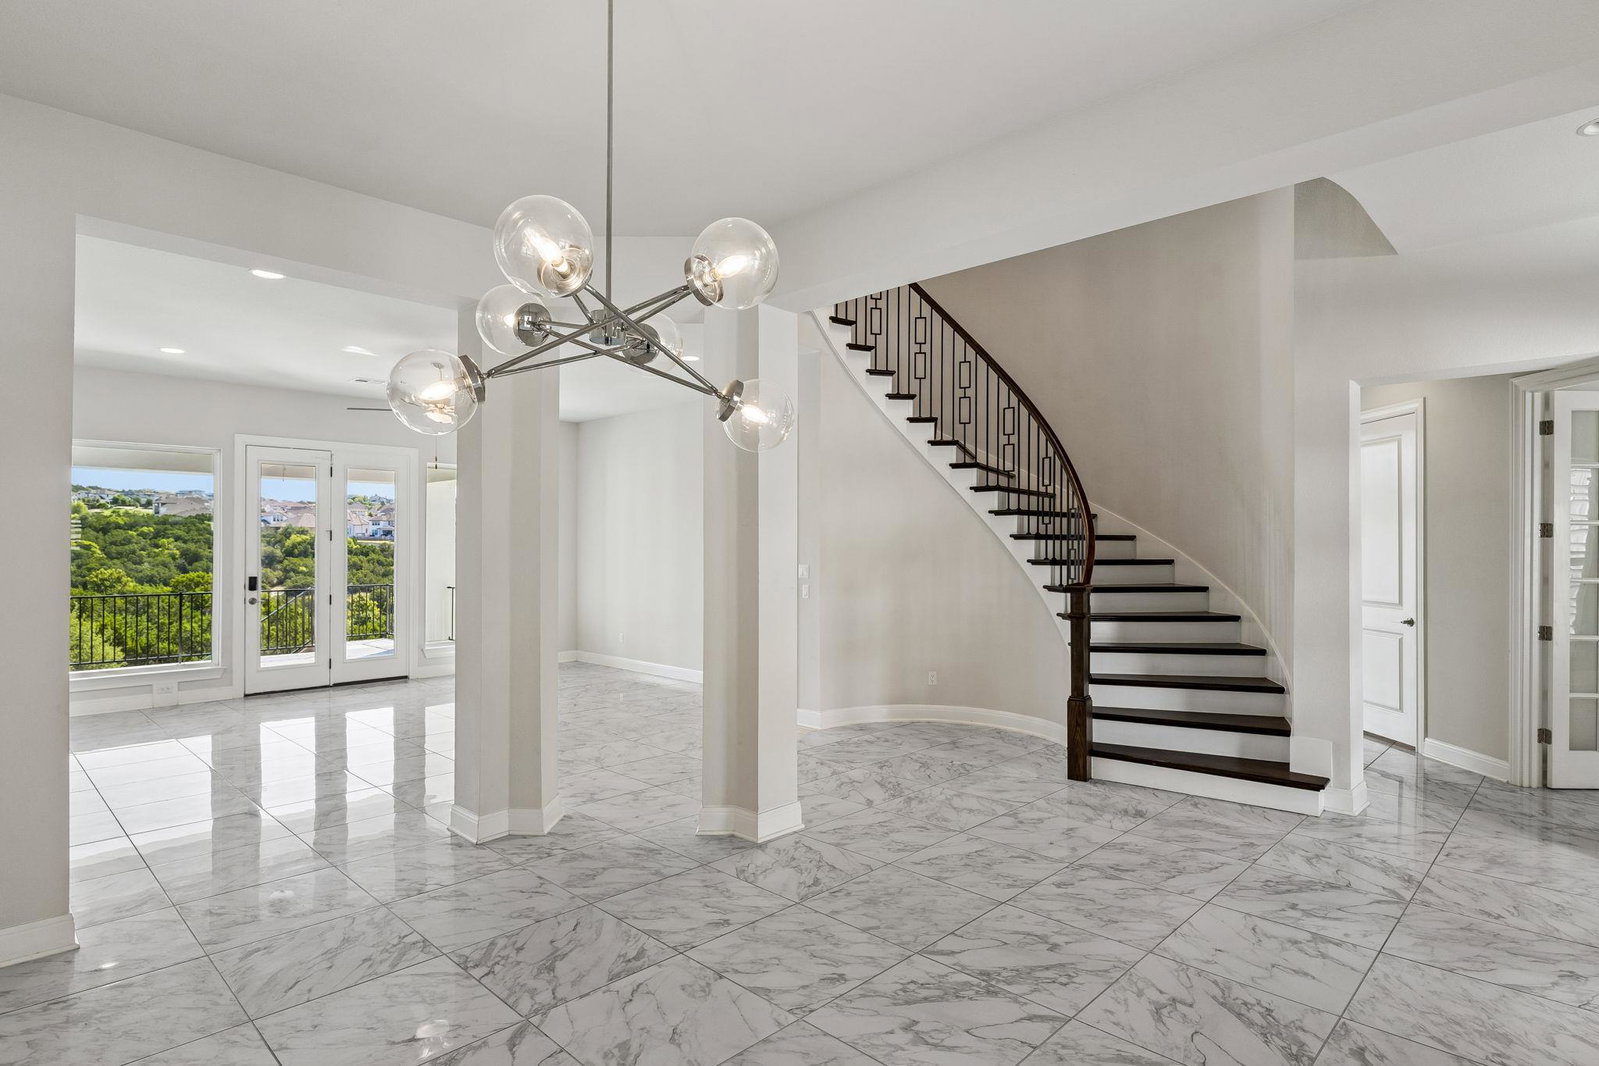
**Motivated sellers — bring your offers!!** Discover unparalleled luxury a 5-bedroom, 5.5 bathroom residence on a generous 0.35-acre lot, one of the few homes in the community to capture sweeping **Hill Country views**. This majestic two-story home, crafted with elegant stone and stucco and accented with intricate wrought iron details, boasts a meticulously kept front yard and a gorgeous iron double doors entrance Step into a tranquil, tiled courtyard framed by brick walls and centered on a built-in stone fireplace — perfect for evening gatherings under the stars. a curved staircase with ornate ironwork anchors the entry, open-concept living areas with soaring high ceilings and gleaming tile flooring throughout. The gourmet kitchen is a culinary masterpiece: a spacious island and abundant storage, all beneath recessed lighting and flowing seamlessly into the open living spaces — ideal for entertaining. well-appointed bedrooms offer plush carpeting, ceiling fans, and a mix of blinds and plantation shutters for comfort and privacy. Bathrooms feature single and double vanities, glass-enclosed showers, soaking tubs, and tile flooring. A dedicated home theater with a large projection screen and plush seating delivers cinematic bliss, while a built-in desk creates the perfect work-from-home nook. **Outdoor living is where this home truly shines.** Take in the Hill Country scenery from **two private balconies — one on each level** and picture your own resort-style retreat: the expansive backyard offers **ample space to build a custom infinity pool**, perfectly positioned to frame panoramic hill and lake-adjacent views. The current outdoor space includes a spacious covered deck with ceiling fans and screens, plus an inviting tiled covered patio — already set up for entertaining. The fully fenced yard offers a serene, private setting with sweeping views of the neighborhood, hills, and surrounding trees.
/u.realgeeks.media/ashbyre/c1fefc98a401-final.png)
Additional Information
- Amenities
- Breakfast Bar, Ceiling Fan(s), Crown Molding, Eat-in Kitchen, Ceiling-High, In-Law Floorplan, Kitchen Island, Primary Bedroom on Main, Walk-In Closet(s), Soaking Tub, Wired for Sound, Study/Home Office
- Interior Features
- Breakfast Bar, Ceiling Fan(s), Crown Molding, Eat-in Kitchen, Ceiling-High, In-Law Floorplan, Kitchen Island, Primary Bedroom on Main, Walk-In Closet(s), Soaking Tub, Wired for Sound, Study/Home Office
- Exterior Features
- Balcony, Uncovered Courtyard, Gutters Full
- Taxes
- $29,843
- HOA Frequency
- Semi-Annually
- HOA Includes
- Common Area Maintenance, Maintenance Grounds, Maintenance Structure
- Appliances
- Built-In Electric Oven, Gas Cooktop, RNGHD, Stainless Steel Appliance(s), Tankless Water Heater, Vented Exhaust Fan, Water Heater
- Heating
- Electric, Natural Gas
- Air Conditioning
- Ceiling Fan(s), Central Air
- Exterior Construction
- Stone, Stucco
- Stories
- 2
- Levels
- Two
- Roof
- Tile
- Garage Spaces
- 3
- School District
- Leander ISD
- Elementary School
- CC Mason
- Middle School
- Running Brushy
- High School
- Leander High
- View
- Panoramic, Greenbelt
Mortgage Calculator
Listing courtesy of Trinity Texas Realty INC. Contact: (512) 740-2262
Brought to you by the Austin Board of REALTORS® All visitors are subject to ABoR Terms and Conditions of Use.