10109 Woodstock Dr, Austin, TX 78753
- $465,000
- 4
- BD
- 2
- BA
- 1,720
- SqFt




- List Price
- $465,000
- Status
- ACTIVE
- Days on Market
- 56
- Price Change
- ▼ $10,000 1789419557
- MLS#
- 7013518
- Subtype
- Residential
- Year Built
- 1971
- Bedrooms
- 4
- Bathrooms
- 2
- Full Baths
- 2
- Living Area
- 1,720
- Lot Size
- 7,753
- Acres
- 0.18
- Subdivision
- Windsor Village
- Neighborhood
- Windsor Village
- MLS Area Major
- Austin - East, Austin - North Central, Elgin/Manor, Pflugerville
Property Description
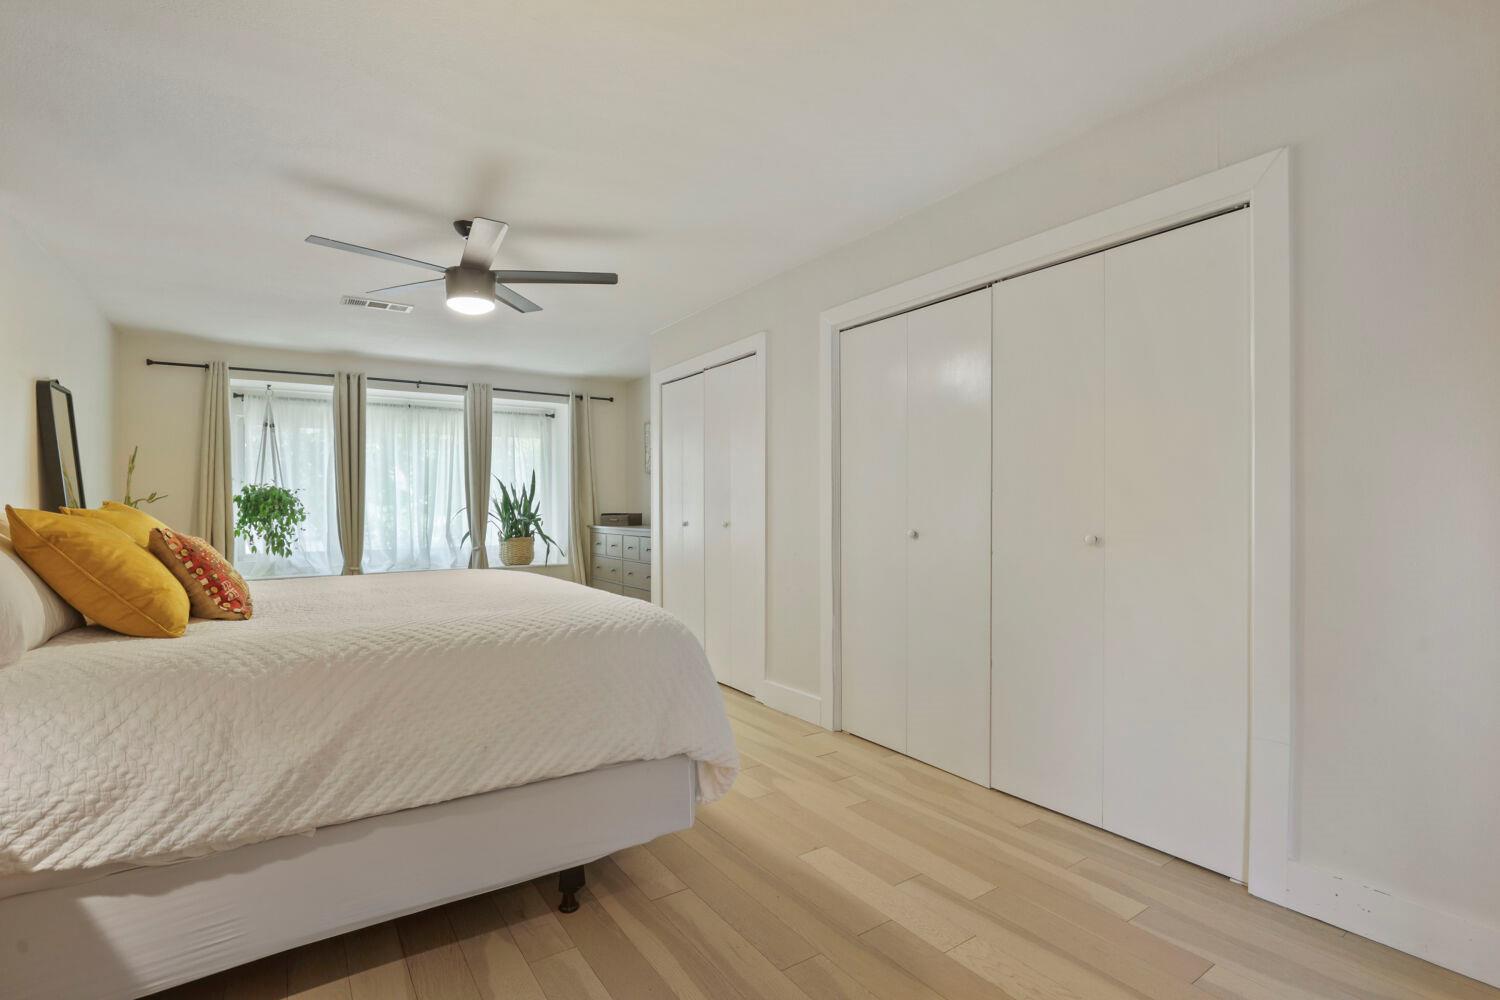
Beautifully updated single-story home on a corner lot in the heart of Windsor Village! As you walk up to the covered front porch, you first notice the extensive easy-to-maintain native landscaping which extends to the backyard. The interior of the home is designed around a spacious living and dining area with hardwood floors, recessed lighting, and lots of natural light. The farmhouse-style modern kitchen includes white soft-close cabinets, stone countertops, a subway tile backsplash, and stainless steel appliances. The oversized primary suite has space to relax and play, with plenty of room for a living space, exercise equipment, or additional workspace. The room features double closets plus a full bath with a frameless glass walk-in shower. The backyard wood deck allows space for a full-sized table and overlooks the sunny landscaped backyard and firepit seating area with ample room to play and entertain. A bonus shed offers added storage or the option to convert into an additional workspace. Easy access to Mueller, the Domain, downtown, and tech centers, plus Austin Pickle Ranch is a 5-minute drive away!
/u.realgeeks.media/ashbyre/c1fefc98a401-final.png)
Additional Information
- Amenities
- Breakfast Bar, Ceiling Fan(s), Stone Counters, No Interior Steps, Primary Bedroom on Main, Recessed Lighting
- Interior Features
- Breakfast Bar, Ceiling Fan(s), Stone Counters, No Interior Steps, Primary Bedroom on Main, Recessed Lighting
- Exterior Features
- Gutters Full, Private Yard
- Taxes
- $8,788
- Appliances
- Dishwasher, Disposal, Exhaust Fan, Gas Cooktop, Microwave, Oven, Stainless Steel Appliance(s), Water Heater
- Heating
- Central
- Air Conditioning
- Central Air
- Exterior Construction
- Frame, Masonry Partial, Stone
- Stories
- 1
- Levels
- One
- Roof
- Composition
- Garage Spaces
- 2
- School District
- Austin ISD
- Elementary School
- Graham
- Middle School
- Dobie (Austin ISD)
- High School
- Northeast Early College
- View
- No View
Mortgage Calculator
Listing courtesy of Keller Williams Realty. Contact: (512) 450-8343
Brought to you by the Austin Board of REALTORS® All visitors are subject to ABoR Terms and Conditions of Use.