214 Bird Bath Bnd, Austin, TX 78737
- $1,156,407
- 4
- BD
- 6
- BA
- 3,709
- SqFt


- List Price
- $1,156,407
- Status
- ACTIVE
- Days on Market
- 20
- MLS#
- 7008748
- Subtype
- Residential
- New Construction
- Yes
- Year Built
- 2026
- Bedrooms
- 4
- Bathrooms
- 6
- Full Baths
- 4
- Half Baths
- 2
- Living Area
- 3,709
- Lot Size
- 12,632
- Acres
- 0.29
- Subdivision
- Parten
- Neighborhood
- Parten
- MLS Area Major
- Austin - Southwest, Austin - West/Westlake, Dripping Springs/Wimberley
Property Description
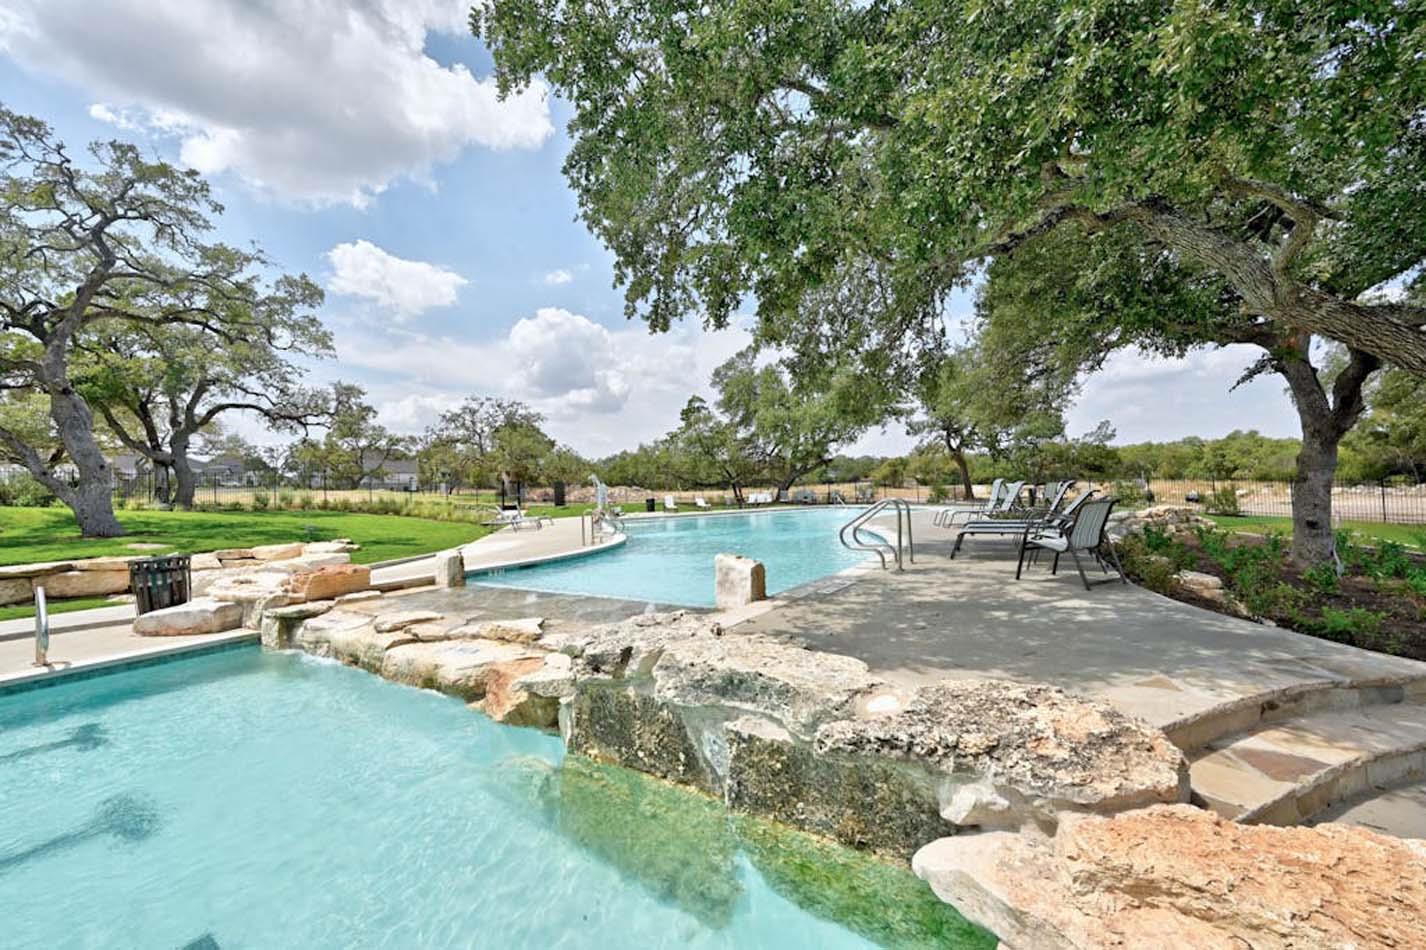
To be built by Highland Homes, an award-winning builder known for quality craftsmanship and thoughtful design! Estimated move-in this December, with time still to personalize interior design. This stunning home features 4 bedrooms, 4 full bathrooms, a powder bath and a pool bath. Set on a beautiful homesite backing to green space that widens over 100 ft across the rear, this home offers an exceptional setting and room to enjoy the outdoors. The Treviso plan features soaring ceilings, an open-concept layout, and abundant natural light, enhanced by sliding doors that seamlessly connect indoor and outdoor living spaces. The gourmet kitchen showcases a striking waterfall island and overlooks the great room and dining areas. A secluded study is tucked away at the back of the home, while additional spaces include a game room and entertainment room for added versatility, all backed by Highland Homes' renowned quality and comprehensive warranty. Relax on the covered patio and enjoy the peaceful Hill Country setting in Parten Ranch, with resort-style amenities and convenient access to Austin, Dripping Springs, shopping, dining and top-rated schools.
/u.realgeeks.media/ashbyre/c1fefc98a401-final.png)
Additional Information
- Amenities
- Ceiling-High, Ceiling-Vaulted, Kitchen Island, Multiple Living Areas, Open Floorplan, Smart Thermostat
- Interior Features
- Ceiling-High, Ceiling-Vaulted, Kitchen Island, Multiple Living Areas, Open Floorplan, Smart Thermostat
- Exterior Features
- Private Yard
- HOA Frequency
- Quarterly
- HOA Includes
- Common Area Maintenance
- Appliances
- Convection Oven, Dishwasher, Disposal, Gas Range, Double Oven
- Heating
- Central, Zoned, Natural Gas
- Air Conditioning
- Zoned, Central Air
- Exterior Construction
- Brick Veneer, Masonry All Sides
- Stories
- 1
- Levels
- One
- Roof
- Composition, Shingle
- Garage Spaces
- 3
- School District
- Dripping Springs ISD
- Elementary School
- Cypress Springs
- Middle School
- Sycamore Springs
- High School
- Dripping Springs
- View
- Greenbelt
Mortgage Calculator
Listing courtesy of HIGHLAND HOMES REALTY. Contact: (888) 524-3182
Brought to you by the Austin Board of REALTORS® All visitors are subject to ABoR Terms and Conditions of Use.