9712 Halifax Dr, Austin, TX 78753
- $314,900
- 3
- BD
- 2
- BA
- 1,298
- SqFt




- List Price
- $314,900
- Status
- ACTIVE UNDER CONTRACT
- Days on Market
- 144
- Price Change
- ▼ $9,100 1781831133
- MLS#
- 6991852
- Subtype
- Residential
- Year Built
- 1971
- Bedrooms
- 3
- Bathrooms
- 2
- Full Baths
- 2
- Living Area
- 1,298
- Lot Size
- 7,884
- Acres
- 0.18
- Subdivision
- Windsor Hills Sec 01
- Neighborhood
- Windsor Hills Sec 01
- MLS Area Major
- Austin - East, Austin - North Central, Elgin/Manor, Pflugerville
Property Description
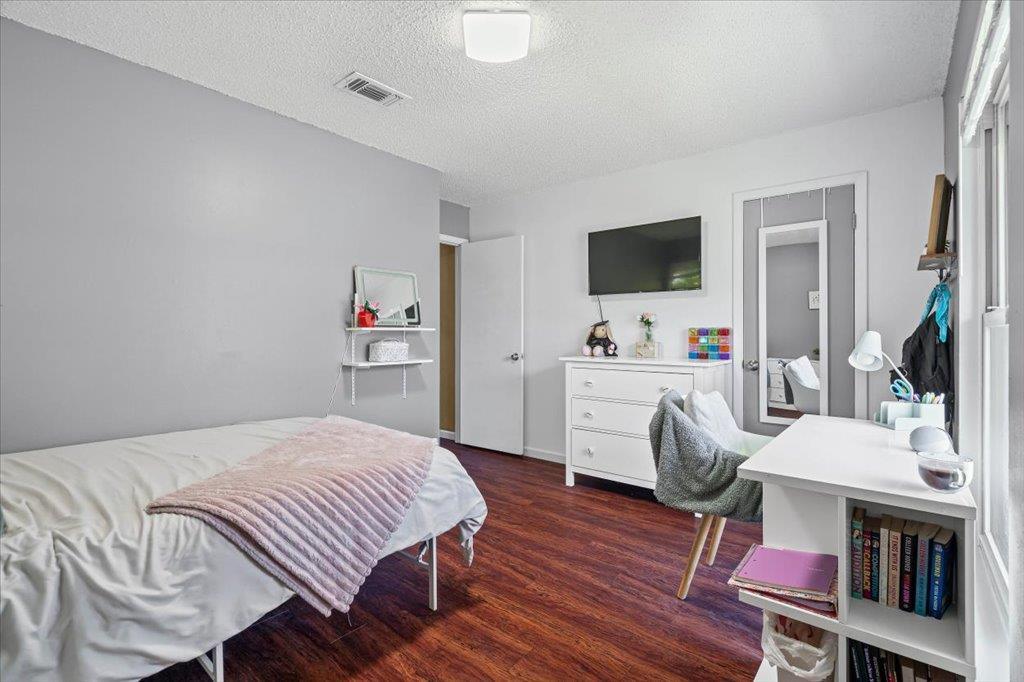
Welcome home to this beautifully updated single-story retreat in a well-established neighborhood with no HOA. Featuring over $50,000 in kitchen renovations, this home offers the perfect blend of modern updates, functional living, and outdoor space to enjoy year-round. The heart of the home is the stunning remodeled kitchen with custom cabinetry, updated appliances, and thoughtful design that makes both everyday living and entertaining a pleasure. The open dining and breakfast areas overlook the spacious backyard, creating a warm and inviting setting for morning coffee, family dinners, and weekend gatherings. With 3 bedrooms and 2 bathrooms, the home offers excellent storage throughout, including walk-in closets in the front guest bedroom and the private owner's suite. Outside, you'll find a large backyard with room to play, garden, entertain, or simply relax under the Texas sky. A storage shed provides additional space for tools, hobbies, and outdoor equipment. Major improvements offer peace of mind, including a brand-new roof (2025), HVAC replaced in 2017, updated flooring, and plumbing that has been professionally scoped and verified as PVC—not cast iron. Conveniently located near shopping, dining, major employers, Bartholomew District Park, Givens District Park, The Domain, and Q2 Stadium, this home combines comfort, convenience, and value in one of Austin's most established neighborhoods. Priced competitively and ready for its next owner—schedule your showing today. Items that do not convey: wine fridge, washer and dryer in the garage, and all TVs in the home. Potential financing and down payment assistance opportunities may be available for qualified buyers. See attached information and consult a participating lender for details. Program availability and buyer qualification are determined solely by the lender. Listing broker and seller make no representations regarding eligibility or approval.
/u.realgeeks.media/ashbyre/c1fefc98a401-final.png)
Additional Information
- Amenities
- See Remarks, Eat-in Kitchen, Multiple Dining Areas, No Interior Steps, Primary Bedroom on Main, Walk-In Closet(s)
- Interior Features
- See Remarks, Eat-in Kitchen, Multiple Dining Areas, No Interior Steps, Primary Bedroom on Main, Walk-In Closet(s)
- Exterior Features
- Private Yard
- Taxes
- $4,700
- Appliances
- See Remarks, Dishwasher, Microwave, Oven, Free-Standing Gas Range, RNGHD, Refrigerator, Stainless Steel Appliance(s)
- Heating
- Central
- Air Conditioning
- Central Air
- Exterior Construction
- Brick, Board & Batten Siding
- Stories
- 1
- Levels
- One
- Roof
- Composition, Shingle
- Garage Spaces
- 2
- School District
- Austin ISD
- Elementary School
- Graham
- Middle School
- Dobie (Austin ISD)
- High School
- Northeast Early College
Mortgage Calculator
Listing courtesy of Bramlett Partners. Contact: (512) 850-5717
Brought to you by the Austin Board of REALTORS® All visitors are subject to ABoR Terms and Conditions of Use.