180 Golden Gate Ln, Kyle, TX 78640
- $330,000
- 3
- BD
- 3
- BA
- 2,095
- SqFt




- List Price
- $330,000
- Status
- ACTIVE
- Days on Market
- 88
- Price Change
- ▼ $34,000 1788201721
- MLS#
- 6989851
- Subtype
- Residential
- Year Built
- 2023
- Bedrooms
- 3
- Bathrooms
- 3
- Full Baths
- 2
- Half Baths
- 1
- Living Area
- 2,095
- Lot Size
- 6,011
- Acres
- 0.14
- Subdivision
- Anthem Ph 2
- Neighborhood
- Anthem Ph 2
- MLS Area Major
- Caldwell/Fayette, Dripping Springs/Wimberley, Kyle/Buda/San Marcos
Property Description
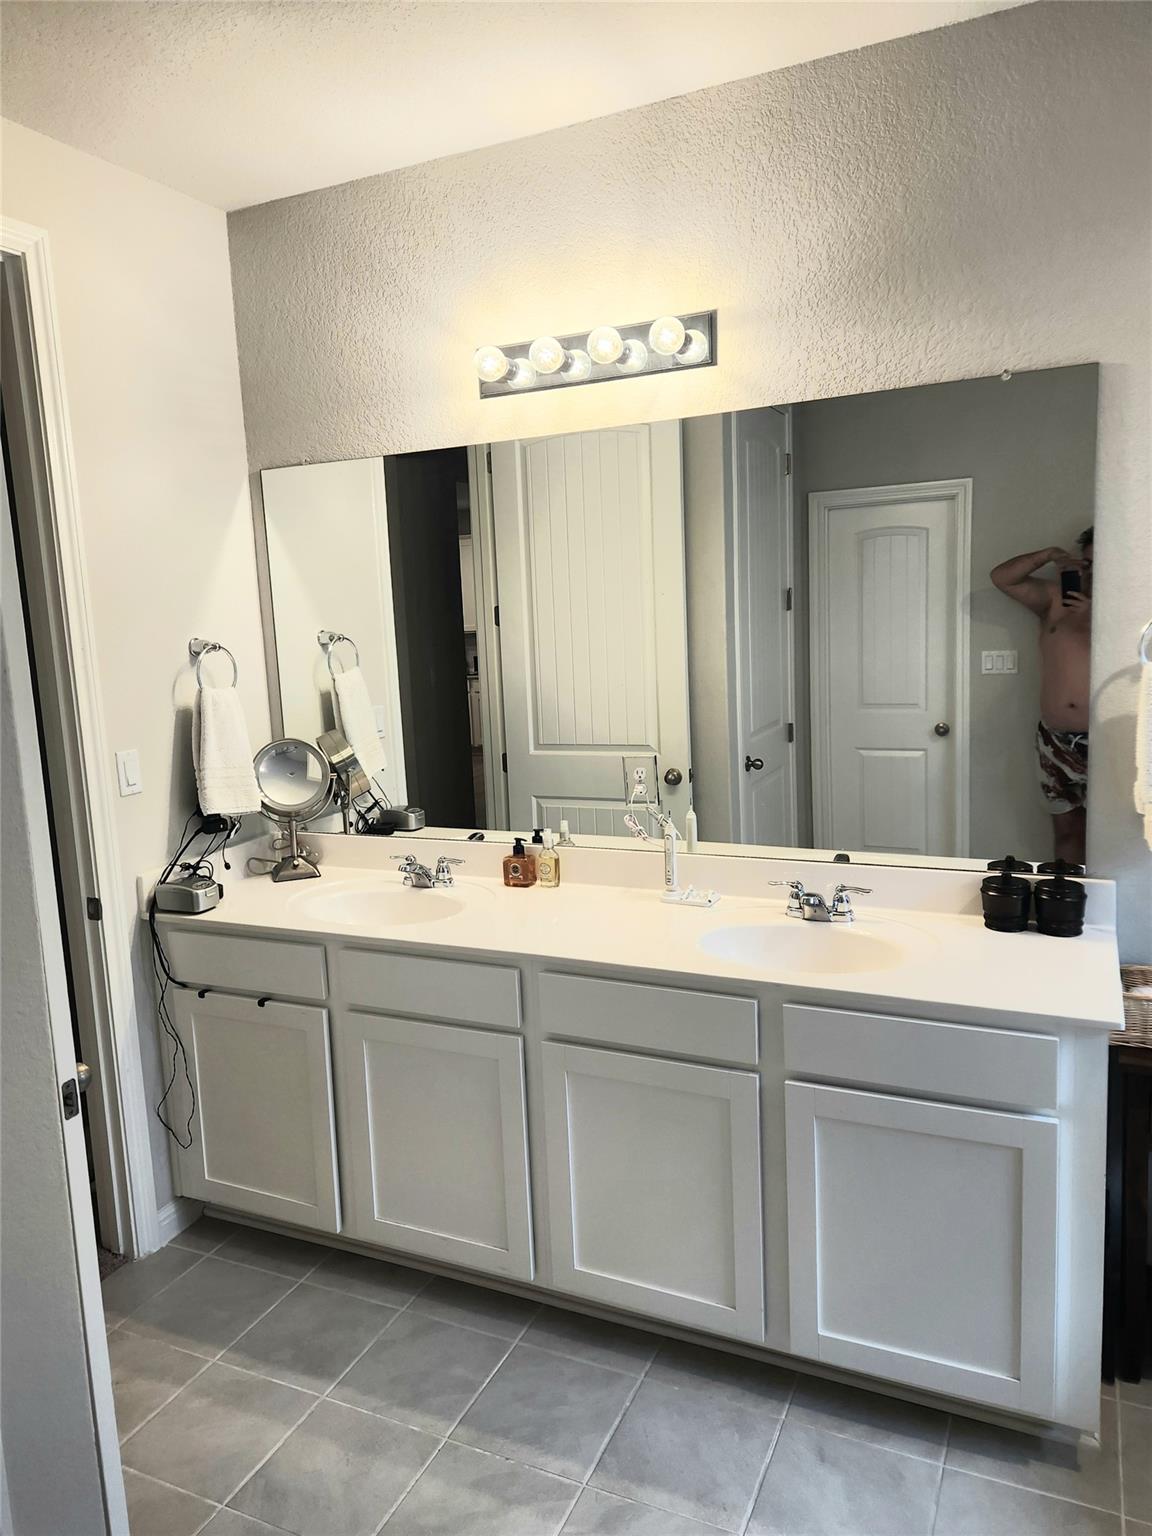
Attention to detail in this Home in Kyle’s Beautiful Anthem Community! Welcome to beautiful single-story living in Kyle’s Anthem community. Spanning 2,095 sq ft, this 3-bed, 2.5-bath home perfectly blends key indoor upgrades with a focus on an enjoyable outdoor space. Inside, engineered hardwood and tile flooring flow into an open-concept layout. The kitchen boasts a lovely stone island, expansive stone counters, a pantry, and all appliances under 3 years old; like the home itself. The living room centers around a gas fireplace, and features view of the lovely flowering trees in the back patio. The primary suite is a truly comfortable, featuring large windows and a spa-like bath anchored by an upgraded slipper tub and a premier, custom-designed walk-in closet solution. An adjacent dedicated linen closet is an added bonus. Tailored shelving has been integrated into every closet and the large laundry room to maximize storage without sacrificing space or beauty. Outside, the property further expands the usable living space nicely. A custom backyard pergola provides a wonderful venue for entertaining, with adjacent, mature, landscaped Carolina Cherry, Magnolia, and Crape Myrtle trees that deliver additional privacy and vibrant seasonal blooms. The outdoor space is further enhanced by strategically placed power terminals, perfectly placed for a patio flat-screen TV and additional equipment behind the master bath at the owner’s discretion. Patio fans have been added to the patio to keep a pleasant breeze while relaxing. Anthem community perks include a resort style pool area separated from other homes for a private relaxing natural feel. Also included are courts for pickleball, basketball and bocce, community gardens, scenic pond areas, and an adjacent elementary school. Welcome home! Note: Inside and out the house is well appointed. A turnkey purchase option is available upon request by the buyer.
/u.realgeeks.media/ashbyre/c1fefc98a401-final.png)
Additional Information
- Amenities
- Ceiling Fan(s), Eat-in Kitchen, High Speed Internet, Kitchen Island, Open Floorplan, Primary Bedroom on Main, Recessed Lighting, Soaking Tub, Storage, Walk-In Closet(s), Wired for Data
- Interior Features
- Ceiling Fan(s), Eat-in Kitchen, High Speed Internet, Kitchen Island, Open Floorplan, Primary Bedroom on Main, Recessed Lighting, Soaking Tub, Storage, Walk-In Closet(s), Wired for Data
- Exterior Features
- See Remarks, Gutters Full, Private Yard
- Taxes
- $11,959
- HOA Frequency
- Quarterly
- HOA Includes
- Common Area Maintenance, Maintenance Grounds
- Appliances
- Built-In Electric Oven, Dishwasher, Disposal, ENERGY STAR Qualified Dryer, ENERGY STAR Qualified Freezer, ENERGY STAR Qualified Refrigerator, ENERGY STAR Qualified Washer, ENERGY STAR Qualified Water Heater, Gas Cooktop, Microwave, Free-Standing Refrigerator, Self Cleaning Oven, Stainless Steel Appliance(s), Water Heater, Water Purifier Owned
- Heating
- Central
- Air Conditioning
- Ceiling Fan(s), Central Air, Zoned
- Exterior Construction
- Asphalt, Brick Veneer, Concrete, Frame, Glass, Attic/Crawl Hatchway(s) Insulated, Blown-In Insulation
- Stories
- 1
- Levels
- One
- Roof
- Asphalt
- Garage Spaces
- 2
- School District
- HaysCONSISD
- Elementary School
- Jim Cullen
- Middle School
- R C Barton
- High School
- Jack C Hays
Mortgage Calculator
Listing courtesy of Creekview Realty. Contact: (214) 696-4663
Brought to you by the Austin Board of REALTORS® All visitors are subject to ABoR Terms and Conditions of Use.