1425 Bovina Dr, Leander, TX 78641
- $399,999
- 3
- BD
- 3
- BA
- 2,626
- SqFt




- List Price
- $399,999
- Status
- ACTIVE
- Days on Market
- 165
- Price Change
- ▼ $20,000 1784097351
- MLS#
- 6963161
- Subtype
- Residential
- Year Built
- 2016
- Bedrooms
- 3
- Bathrooms
- 3
- Full Baths
- 2
- Half Baths
- 1
- Living Area
- 2,626
- Lot Size
- 6,355
- Acres
- 0.15
- Subdivision
- Mason Ranch Ph 1 Sec 1
- Neighborhood
- Mason Ranch Ph 1 Sec 1
- MLS Area Major
- Cedar Park/Leander, Northwest Travis Co.
Property Description
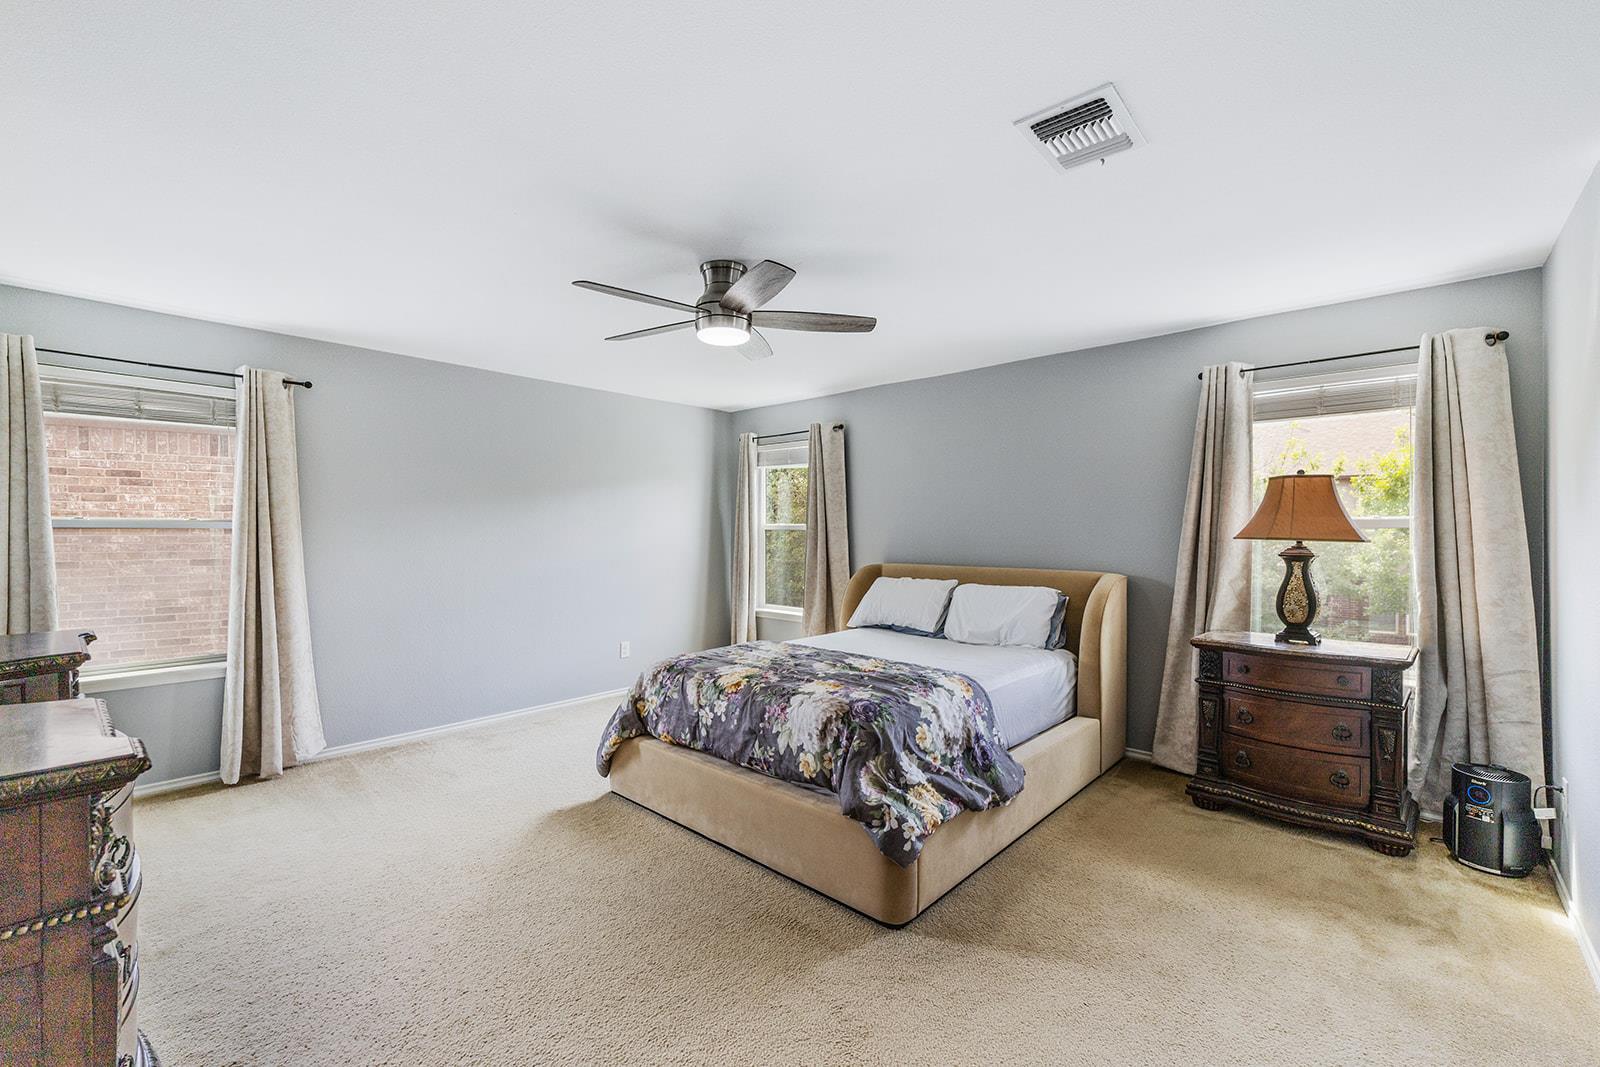
Welcome to this stunning three-bedroom [+ Study that can option as 4th room], three-bathroom home nestled in one of Leander's most desirable neighborhoods. Spanning an impressive 2,626 square feet, this beautifully constructed residence showcases quality craftsmanship from the moment you step inside, beginning with its handsome brick exterior that exudes timeless curb appeal. The heart of this home features a thoughtfully designed open concept layout, perfect for modern living and effortless entertaining. A spacious second living area offers versatile space for a media room, playroom, or quiet retreat, giving your family room to spread out and enjoy. Upstairs, the generous primary bedroom serves as a private sanctuary, complete with a luxurious walk-in shower that transforms your daily routine into a spa-like experience. Step outside to discover a private backyard oasis, ideal for weekend barbecues, gardening, or simply unwinding under the Texas sky. The location truly elevates this property, placing you within easy reach of everyday conveniences and beloved community destinations. Randalls is just minutes away for grocery runs, while Robin Bledsoe Park offers scenic green space for outdoor recreation. Families will appreciate the proximity to Leander High School, and convenient transit options are readily accessible nearby. This is more than a house — it is a thoughtfully built home positioned in a thriving community that continues to attract families seeking quality living at an exceptional value. With its generous layout, solid construction, and unbeatable location, this property checks every box.
/u.realgeeks.media/ashbyre/c1fefc98a401-final.png)
Additional Information
- Amenities
- Breakfast Bar, Ceiling Fan(s), Double Vanity, Entrance Foyer, Granite Counters, Two Primary Closets, High Speed Internet, Kitchen Island, Recessed Lighting, Open Floorplan, Pantry, Walk-In Closet(s), Soaking Tub, Interior Steps, Bookcases, Multiple Living Areas, Study/Home Office
- Interior Features
- Breakfast Bar, Ceiling Fan(s), Double Vanity, Entrance Foyer, Granite Counters, Two Primary Closets, High Speed Internet, Kitchen Island, Recessed Lighting, Open Floorplan, Pantry, Walk-In Closet(s), Soaking Tub, Interior Steps, Bookcases, Multiple Living Areas, Study/Home Office
- Exterior Features
- No Exterior Steps, Private Yard
- Taxes
- $9,796
- HOA Frequency
- Quarterly
- HOA Includes
- Common Area Maintenance
- Appliances
- Dishwasher, Disposal, Dryer, Exhaust Fan, Gas Range, Gas Oven, Free-Standing Gas Range, Free-Standing Refrigerator, Washer, Water Heater, Water Softener Owned
- Heating
- Central, Natural Gas
- Air Conditioning
- Central Air
- Exterior Construction
- Brick Veneer, Masonry All Sides
- Stories
- 2
- Levels
- Two
- Roof
- Composition, Shingle
- Garage Spaces
- 2
- School District
- Leander ISD
- Elementary School
- Whitestone
- Middle School
- Leander Middle
- High School
- Leander High
Mortgage Calculator
Listing courtesy of eXp Realty, LLC. Contact: (714) 926-5730
Brought to you by the Austin Board of REALTORS® All visitors are subject to ABoR Terms and Conditions of Use.