1020 Portchester Castle Path, Pflugerville, TX 78660
- $375,000
- 3
- BD
- 2
- BA
- 1,826
- SqFt




- List Price
- $375,000
- Status
- ACTIVE UNDER CONTRACT
- Days on Market
- 209
- Price Change
- ▼ $4,900 1787858675
- MLS#
- 6955235
- Subtype
- Residential
- Year Built
- 2005
- Bedrooms
- 3
- Bathrooms
- 2
- Full Baths
- 2
- Living Area
- 1,826
- Lot Size
- 9,099
- Acres
- 0.21
- Subdivision
- Highland Park North Ph B Sec
- Neighborhood
- Highland Park North Ph B Sec
- MLS Area Major
- Hutto/Taylor/Coupland, Pflugerville
Property Description
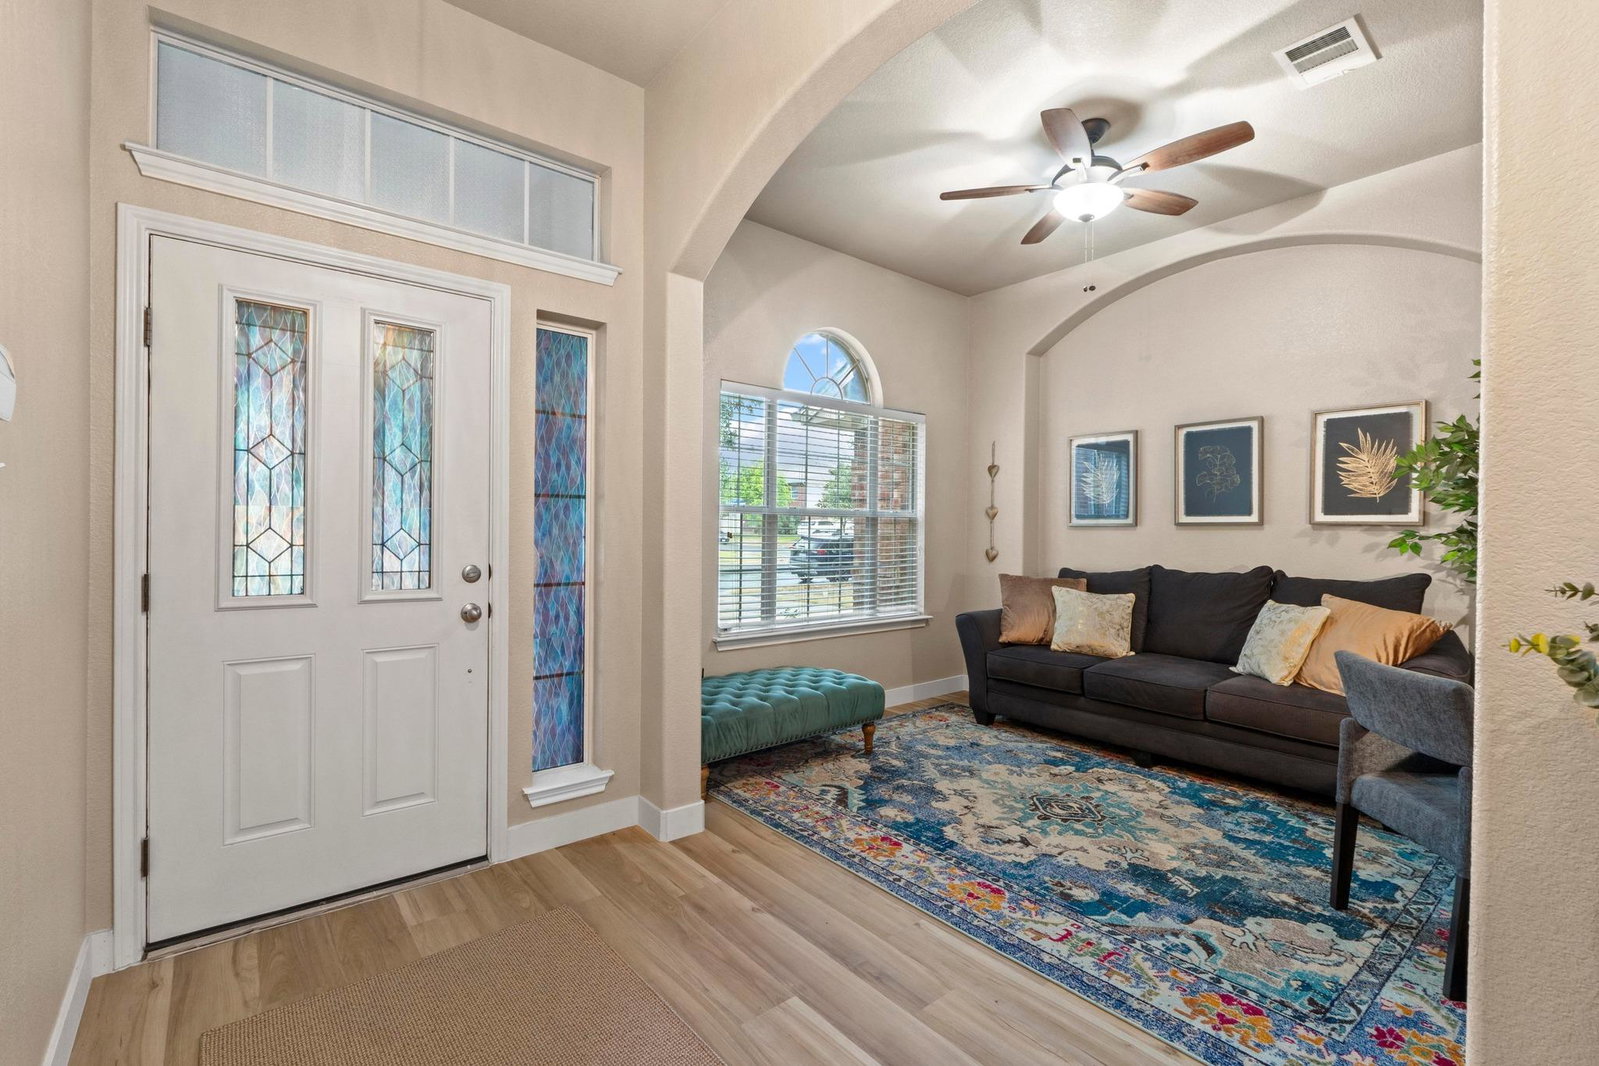
Oh hey there, gorgeous! This home is beautiful, well maintained and has an incredible backyard. Well-sized, with a great floorplan, this charming 3-bedroom, 2-bathroom single-story home boasts a well manicured front yard featuring twin trees and comprehensive full gutters protecting the exterior. Inside, discover a bright, open-concept layout with modern, luxury vinyl plank flooring throughout the common areas. A versatile additional living/flex space off of the entryway awaits your personal touch. The spacious living room showcases a cozy fireplace. Seamlessly flowing into the kitchen and dining areas, this open layout is perfect for entertaining. The kitchen has granite countertops, stainless steel appliances, recessed lighting, a large pantry, and a classic subway tile backsplash. A breakfast bar overlooks the kitchen, perfect for casual meals or chilling. Adjacent to the kitchen, the bright dining area has direct access to your expansive outdoor oasis. The backyard includes a large covered patio with a ceiling fan, additional patio space, and a fully fenced yard backing to a serene green belt – ideal for outdoor gatherings, relaxation, and fun with family/friends. Retreat to the primary bedroom where the peaceful backyard view creates a calming atmosphere. The en-suite bathroom offers dual vanities, a deep soaking tub, a walk- in shower, tile flooring, and a spacious walk-in closet. The two secondary bedrooms are generously sized, each with a walk-in closet. Enjoy community amenities including a playground, pool, and scenic trails for walking, hiking, and biking. Conveniently located near parks, restaurants, schools, Lake Pflugerville, and with easy access to highways 45 and 130, this home offers the perfect blend of comfort, style, and convenience. Transferable warranty on foundation will be provided. **Lender offers up to $1,600 toward discount points or closing costs when you choose Jori Stern, Sr. Loan Officer at LoanPeople.**
/u.realgeeks.media/ashbyre/c1fefc98a401-final.png)
Additional Information
- Amenities
- Bar, Ceiling Fan(s), Ceiling-High, Granite Counters, Double Vanity, Multiple Living Areas, No Interior Steps, Open Floorplan, Pantry, Primary Bedroom on Main, Recessed Lighting, Soaking Tub, Walk-In Closet(s)
- Interior Features
- Bar, Ceiling Fan(s), Ceiling-High, Granite Counters, Double Vanity, Multiple Living Areas, No Interior Steps, Open Floorplan, Pantry, Primary Bedroom on Main, Recessed Lighting, Soaking Tub, Walk-In Closet(s)
- Exterior Features
- Exterior Steps, Gutters Full, Private Yard
- Taxes
- $7,698
- HOA Frequency
- Annually
- HOA Includes
- Common Area Maintenance
- Appliances
- Dishwasher, Disposal, Exhaust Fan, Gas Cooktop, Microwave, Gas Oven, Range, Stainless Steel Appliance(s), Water Heater, Water Softener Owned
- Heating
- Central
- Air Conditioning
- Central Air
- Exterior Construction
- HardiPlank Type, Masonry Partial
- Stories
- 1
- Levels
- One
- Roof
- Composition, Shingle
- Garage Spaces
- 2
- School District
- Pflugerville ISD
- Elementary School
- Highland Park (Pflugerville ISD)
- Middle School
- Park Crest
- High School
- Hendrickson
- View
- Greenbelt
Mortgage Calculator
Listing courtesy of Bramlett Partners. Contact: (512) 850-5717
Brought to you by the Austin Board of REALTORS® All visitors are subject to ABoR Terms and Conditions of Use.