330 Cactus St, Giddings, TX 78942
- $405,000
- 4
- BD
- 2
- BA
- 2,117
- SqFt




- List Price
- $405,000
- Status
- ACTIVE
- Days on Market
- 92
- Price Change
- ▼ $10,000 1783031467
- MLS#
- 6942077
- Subtype
- Residential
- Year Built
- 2026
- Bedrooms
- 4
- Bathrooms
- 2
- Full Baths
- 2
- Living Area
- 2,117
- Lot Size
- 8,276
- Acres
- 0.19
- Subdivision
- S1038
- Neighborhood
- S1038
- MLS Area Major
- Milam/Lee
Property Description
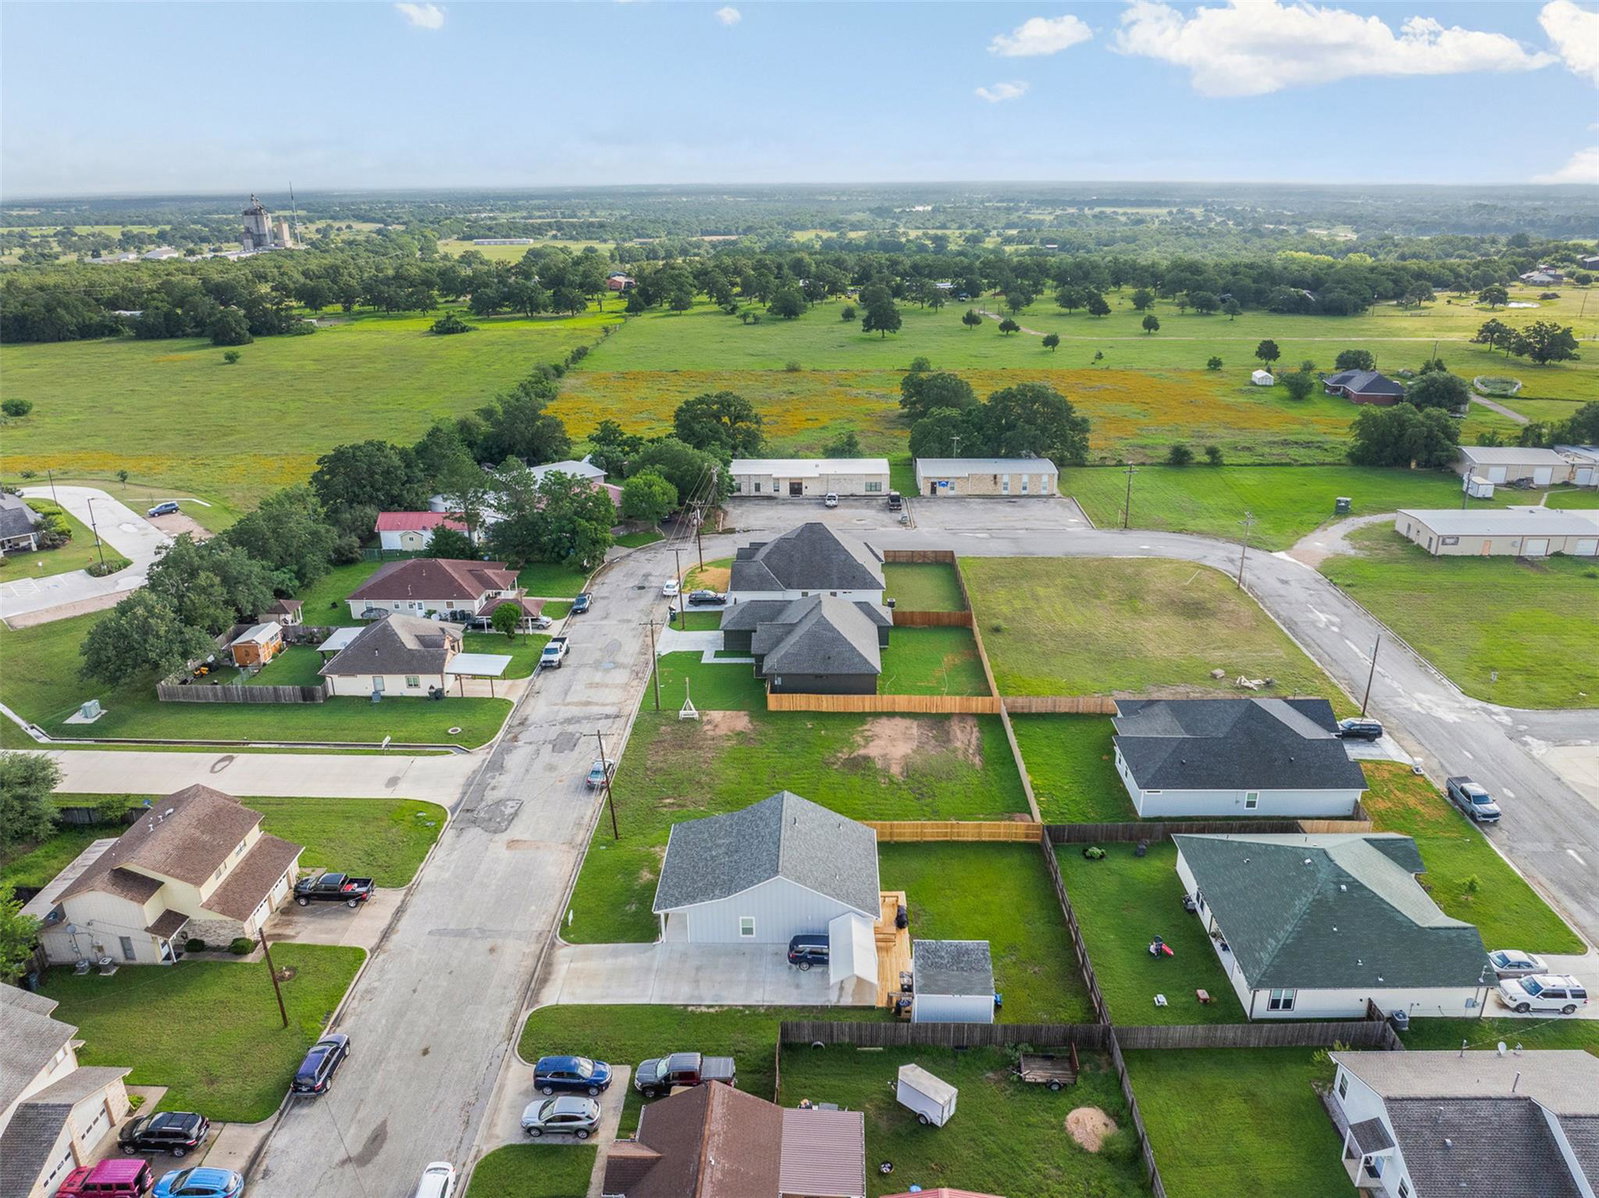
Be the first to live in this stunning 2,117 sqft. 4 bed, 2 bath custom new construction home. The striking exterior features durable Hardie-plank siding, elegant stone accents, a bold wooden front door, a 2-car garage, and covered front and back porches ideal for outdoor living. Step inside to a thoughtfully designed living space with an open concept layout that seamlessly connects the living room, kitchen, and dining area, all filled with natural light and anchored by a stylish electric fireplace. High-end finishes throughout include gold hardware, wood-look vinyl plank flooring, recessed lighting, and designer fixtures. The standout kitchen features a large center island, stainless steel appliances, quartz countertops, a pantry, and abundant cabinetry. The primary suite offers a luxurious ensuite bath with dual sinks, spacious walk-in shower, and a generously sized walk-in closet with built-in shelving. A smart split floor plan provides added privacy, with three additional bedrooms and a full bath located on the opposite side of the home. Additional highlights include a centrally located laundry room between the primary suite and garage, a fully fenced backyard with a private gate for direct access, and fresh sod in both the front and back yards. Conveniently located in Giddings, this home offers easy access to schools, restaurants, churches, grocery stores, and more. Builder to provide a 1-2-10 builder's warranty. Utilities will be on upon completion of construction. A true must see - schedule your showing today!
/u.realgeeks.media/ashbyre/c1fefc98a401-final.png)
Additional Information
- Amenities
- Ceiling Fan(s), Quartz Counters, Double Vanity, No Interior Steps, Open Floorplan, Pantry, Primary Bedroom on Main, Recessed Lighting, Walk-In Closet(s)
- Interior Features
- Ceiling Fan(s), Quartz Counters, Double Vanity, No Interior Steps, Open Floorplan, Pantry, Primary Bedroom on Main, Recessed Lighting, Walk-In Closet(s)
- Exterior Features
- Exterior Steps, Lighting, Private Yard
- Appliances
- Dishwasher, Exhaust Fan, Microwave, Free-Standing Range, Refrigerator
- Heating
- Central, Electric, Fireplace(s)
- Air Conditioning
- Ceiling Fan(s), Electric, Exhaust Fan
- Exterior Construction
- HardiPlank Type
- Stories
- 1
- Levels
- One
- Roof
- Composition
- Garage Spaces
- 2
- School District
- Giddings ISD
- Elementary School
- Giddings
- Middle School
- Giddings Int
- High School
- Giddings
Mortgage Calculator
Listing courtesy of Schultz Texas Properties, LLC. Contact: (979) 530-7088
Brought to you by the Austin Board of REALTORS® All visitors are subject to ABoR Terms and Conditions of Use.