1509 Ridge Runner Dr, Georgetown, TX 78628
- $399,000
- 4
- BD
- 3
- BA
- 1,970
- SqFt




- List Price
- $399,000
- Status
- ACTIVE
- Days on Market
- 60
- Price Change
- ▼ $20,000 1783668795
- MLS#
- 6929464
- Subtype
- Residential
- Year Built
- 2022
- Bedrooms
- 4
- Bathrooms
- 3
- Full Baths
- 3
- Living Area
- 1,970
- Lot Size
- 8,942
- Acres
- 0.21
- Subdivision
- Shadow Canyon Ph 3
- Neighborhood
- Shadow Canyon Ph 3
- MLS Area Major
- Cedar Park/Leander, Georgetown
Property Description
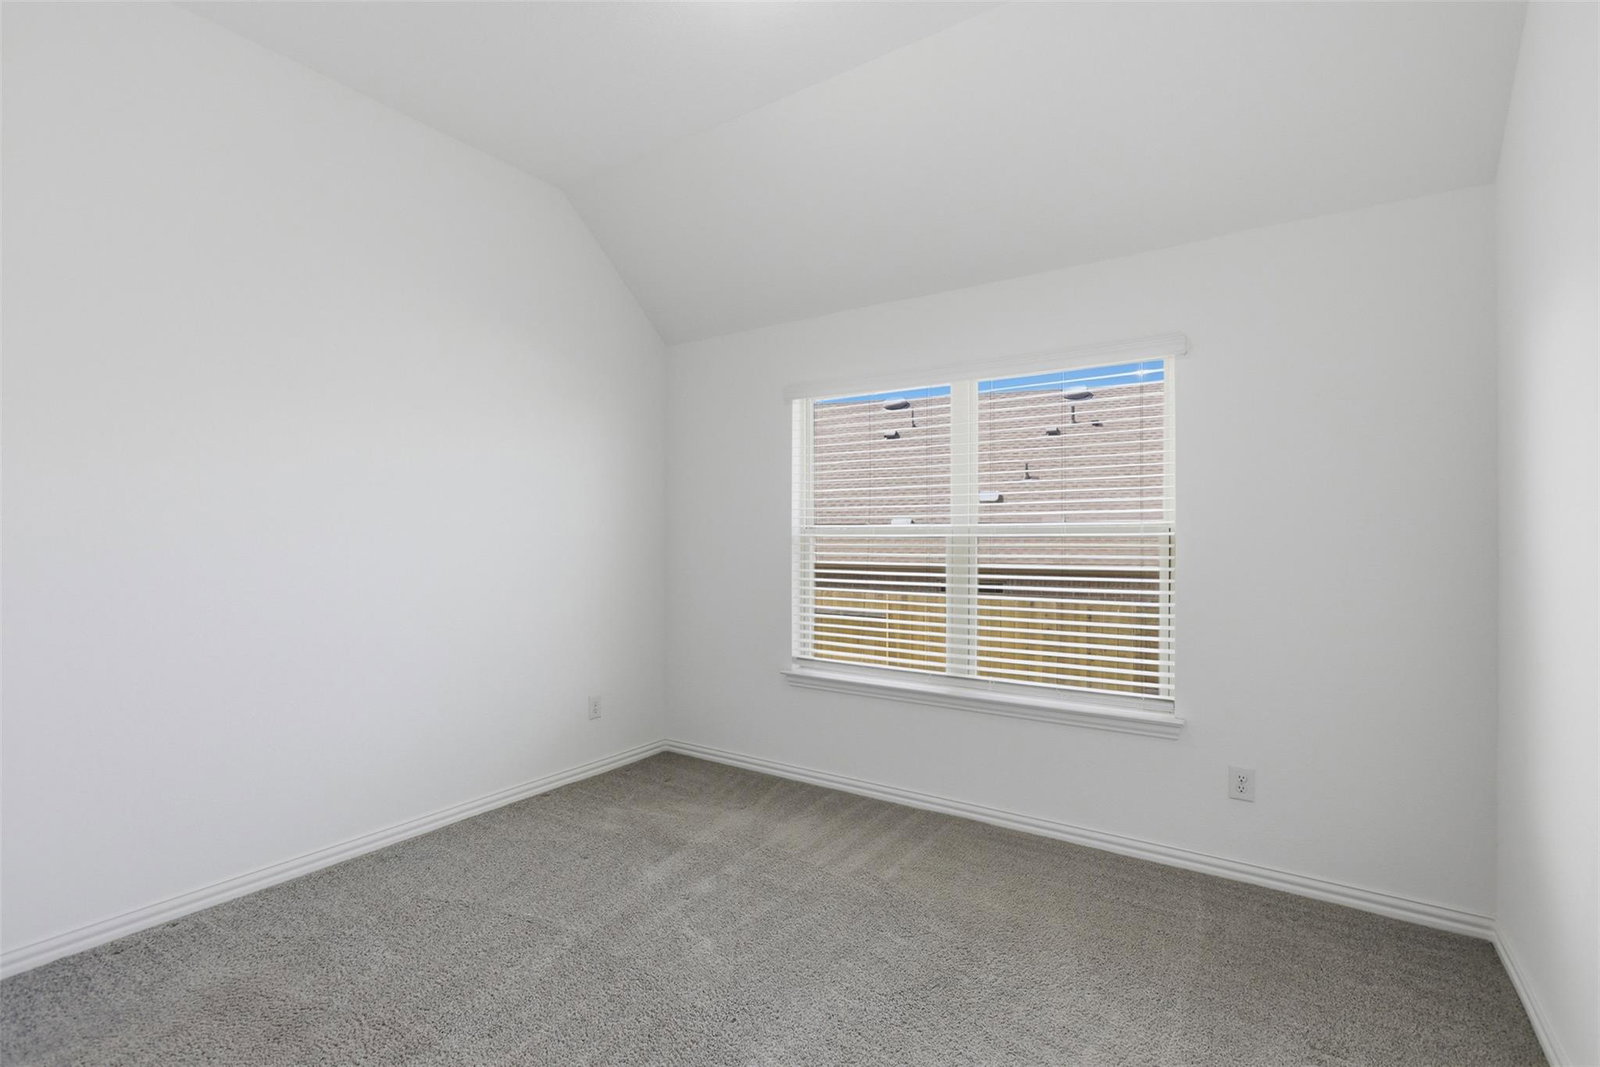
Preferred Lender incentive with free 1% interest rate temporary buy down for the first year! Beautifully maintained and ideally situated in the Riverview neighborhood, this inviting home offers comfort, style, and convenience in one exceptional package. Inside, an open floor plan welcomes you with high ceilings, abundant natural light, and luxury vinyl plank flooring throughout the main living areas. The living room flows seamlessly into the dining and kitchen spaces, creating an effortless layout perfect for everyday living and entertaining. The kitchen features quartz countertops, an island with bar seating, stainless steel appliances, a stylish tile backsplash, and a pantry with built-ins for added storage and organization. The spacious primary bedroom is a relaxing retreat with vaulted ceilings and an ensuite bathroom complete with a dual vanity, soaking tub, separate shower with seating, and a walk-in closet with built-ins. One bedroom includes its own ensuite bath, while the other two share a full bath. Outside, enjoy a large fenced backyard with a covered patio, ideal for relaxing, entertaining, or enjoying time outdoors. Located in a prime area just minutes from the Square and San Gabriel River , this home is close to abundant shopping, dining, recreation, and everyday essentials. With easy access to Highway 29, I-35, and TX-130, commuting and exploring the surrounding area is a breeze.
/u.realgeeks.media/ashbyre/c1fefc98a401-final.png)
Additional Information
- Amenities
- Breakfast Bar, Built-in Features, Ceiling Fan(s), Ceiling-High, Tray Ceiling(s), Ceiling-Vaulted, Quartz Counters, Double Vanity, Entrance Foyer, Kitchen Island, No Interior Steps, Open Floorplan, Pantry, Primary Bedroom on Main, Recessed Lighting, Soaking Tub, Walk-In Closet(s)
- Interior Features
- Breakfast Bar, Built-in Features, Ceiling Fan(s), Ceiling-High, Tray Ceiling(s), Ceiling-Vaulted, Quartz Counters, Double Vanity, Entrance Foyer, Kitchen Island, No Interior Steps, Open Floorplan, Pantry, Primary Bedroom on Main, Recessed Lighting, Soaking Tub, Walk-In Closet(s)
- Exterior Features
- Gutters Full, Private Yard
- Taxes
- $7,045
- HOA Frequency
- Quarterly
- HOA Includes
- Common Area Maintenance
- Appliances
- Cooktop, Dishwasher, Disposal, Exhaust Fan, Microwave, Oven, Range, Stainless Steel Appliance(s), Electric Water Heater, Water Softener Owned
- Heating
- Central
- Air Conditioning
- Central Air
- Exterior Construction
- Stone
- Stories
- 1
- Levels
- One
- Roof
- Shingle
- Garage Spaces
- 2
- School District
- Georgetown ISD
- Elementary School
- Wolf Ranch Elementary
- Middle School
- James Tippit
- High School
- East View
- View
- No View
Mortgage Calculator
Listing courtesy of KWLS - T. Kerr Property Group. Contact: (512) 851-8350
Brought to you by the Austin Board of REALTORS® All visitors are subject to ABoR Terms and Conditions of Use.