11203 Ranch Road 2222 Unit 901, Austin, TX 78730
- $335,000
- 3
- BD
- 3
- BA
- 1,621
- SqFt




- List Price
- $335,000
- Status
- ACTIVE
- Days on Market
- 12
- MLS#
- 6919251
- Subtype
- Residential
- Year Built
- 2002
- Bedrooms
- 3
- Bathrooms
- 3
- Full Baths
- 3
- Living Area
- 1,621
- Lot Size
- 7,405
- Acres
- 0.17
- Subdivision
- Alicante Condo Twnhms Amd
- Neighborhood
- Alicante Condo Twnhms Amd
- MLS Area Major
- Northwest Travis Co.
Property Description
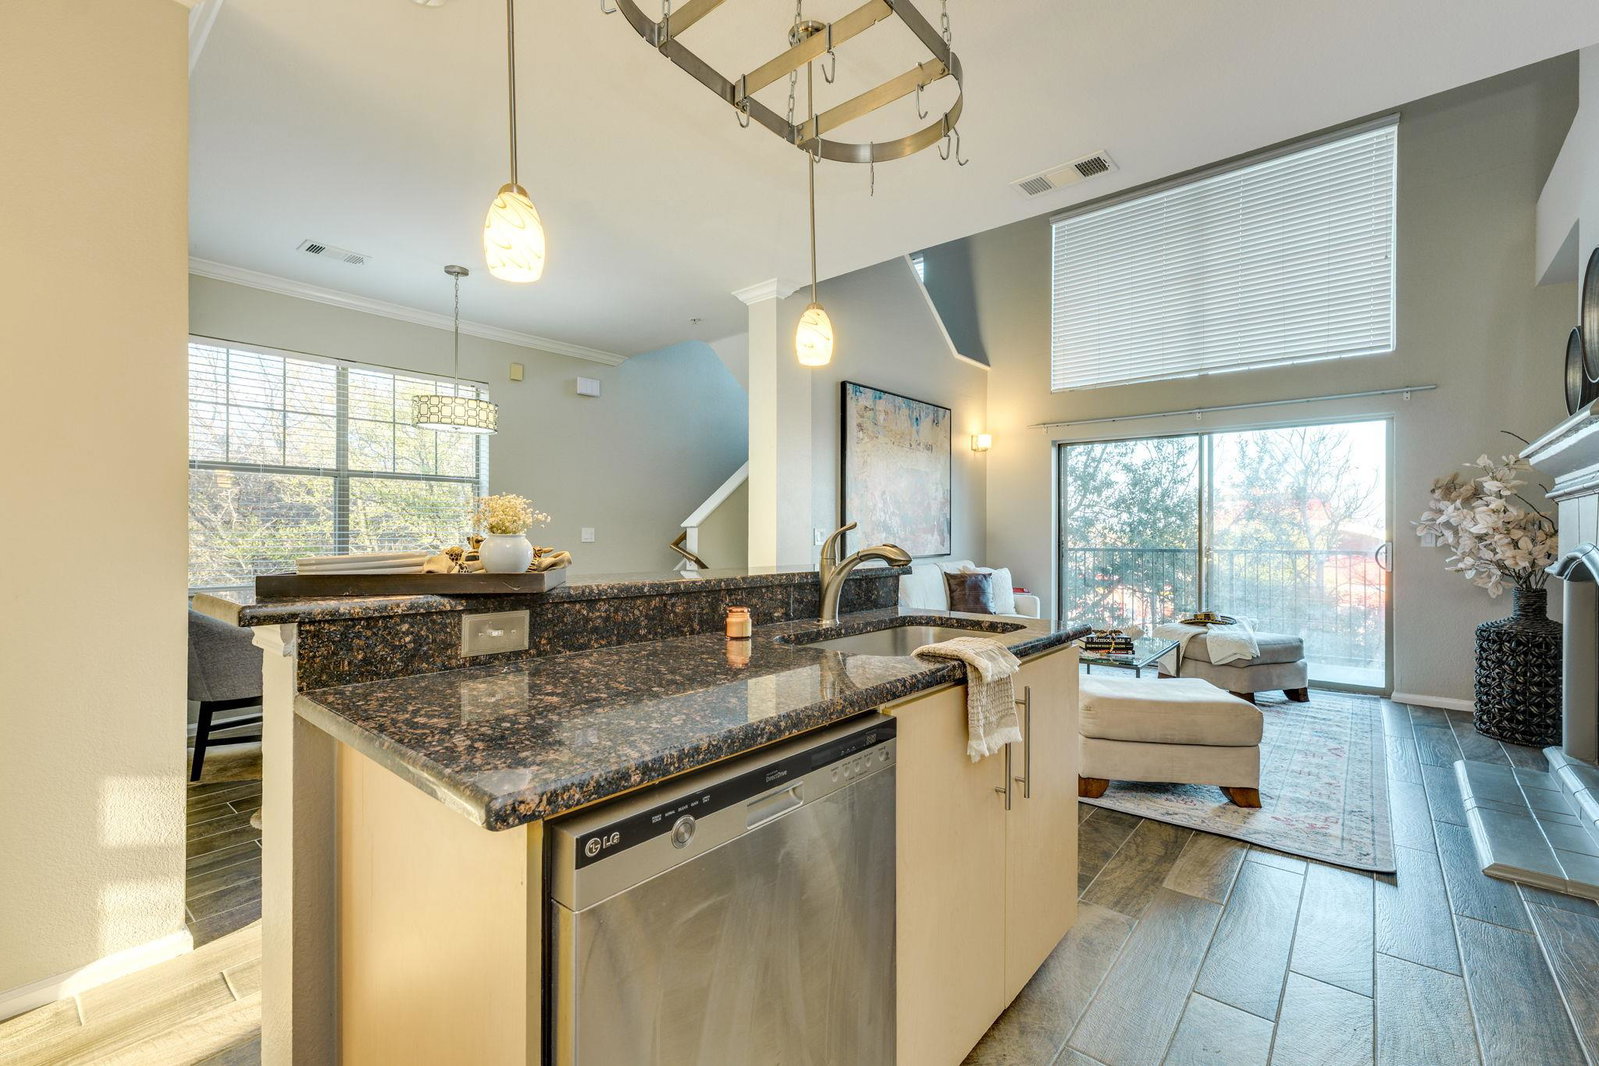
Welcome to modern living at 11203 Ranch Road 2222, Unit 901, nestled in a vibrant gated community in Austin, TX. This home features three spacious bedrooms and three well-appointed bathrooms, offering an ideal blend of style and comfort. Step inside to discover high ceilings and an open layout, accentuated by elegant carpet and tile floors. The central air conditioning and heating ensure year-round comfort. The gourmet kitchen, equipped with a cooktop, electric oven, microwave, dishwasher, and refrigerator, is perfect for culinary enthusiasts and includes a convenient breakfast bar. The living area, highlighted by a cozy fireplace, opens to a private balcony with serene wooded area views perfect retreat for relaxation. Enjoy the luxury of a private pool and patio, alongside community amenities such as a communal pool, spa, barbecue area, and dog run/park. Additional features include a washer/dryer in-unit, business center, clubhouse, gym, garage parking, and pet-friendly surroundings. Experience the best of Austin living in this exceptional home. This unit feeds into the award winning Vandegrift High School. For more details, feel free to reach out!
/u.realgeeks.media/ashbyre/c1fefc98a401-final.png)
Additional Information
- Amenities
- Two Primary Baths, Two Primary Suties, Bookcases, Breakfast Bar, Ceiling Fan(s), Ceiling-High, Ceiling-Vaulted, Granite Counters, Crown Molding, Kitchen Island, Primary Bedroom on Main
- Interior Features
- Two Primary Baths, Two Primary Suties, Bookcases, Breakfast Bar, Ceiling Fan(s), Ceiling-High, Ceiling-Vaulted, Granite Counters, Crown Molding, Kitchen Island, Primary Bedroom on Main
- Exterior Features
- Balcony, Uncovered Courtyard
- HOA Frequency
- Monthly
- HOA Includes
- Cable TV, Common Area Maintenance, Insurance, Landscaping, Maintenance Grounds, Maintenance Structure, Security, Trash
- Appliances
- Built-In Electric Oven, Dishwasher, Disposal, Gas Cooktop, Ice Maker, Microwave, Electric Oven, Range, Refrigerator
- Heating
- Electric, Fireplace(s)
- Air Conditioning
- Ceiling Fan(s), Central Air, Exhaust Fan
- Exterior Construction
- Stucco
- Levels
- Three Or More
- Roof
- Mixed
- Pool
- Yes
- Garage Spaces
- 2
- School District
- Leander ISD
- Elementary School
- River Place
- Middle School
- Four Points
- High School
- Vandegrift
- View
- No View
Mortgage Calculator
Listing courtesy of Compass RE Texas, LLC. Contact: (512) 423-5682
Brought to you by the Austin Board of REALTORS® All visitors are subject to ABoR Terms and Conditions of Use.