158 Gullivers Dr, Elgin, TX 78621
- $309,000
- 3
- BD
- 2
- BA
- 1,567
- SqFt



- List Price
- $309,000
- Status
- ACTIVE
- Days on Market
- 50
- MLS#
- 6911843
- Subtype
- Residential
- Year Built
- 2023
- Bedrooms
- 3
- Bathrooms
- 2
- Full Baths
- 2
- Living Area
- 1,567
- Lot Size
- 8,886
- Acres
- 0.20
- Subdivision
- Trinity Ranch
- Neighborhood
- Trinity Ranch
- MLS Area Major
- Bastrop/Smithville, Elgin/Manor, Hutto/Taylor/Coupland
Property Description
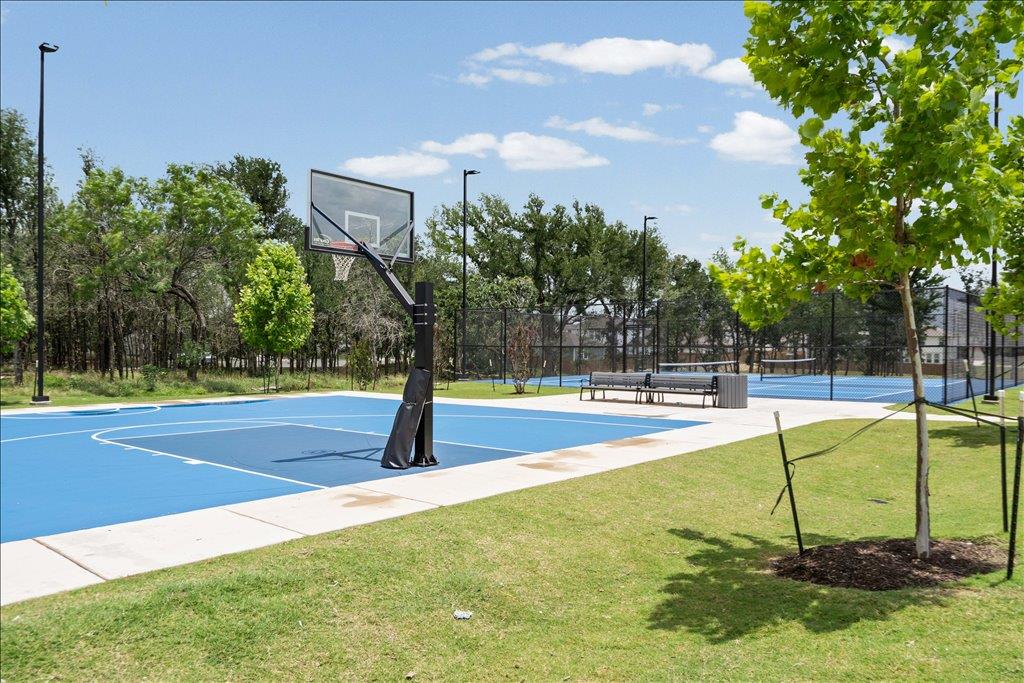
This Trinity Ranch home sits on a prime corner lot, combining a 3 bedroom, 2 bathroom layout with premium upgrades. Stepping through the welcoming foyer, durable wood-look flooring guides you past two bright secondary bedrooms that share a well appointed bathroom as you head into the heart of the home. The home opens up completely, where the kitchen and living room share a bright, connected space. The kitchen features a large center island with bar seating, white shaker cabinetry upgraded with convenient pull-out drawers in the lower cabinets, granite countertops, and stainless appliances. Tucked away at the back of the home, the primary suite accommodates large furniture and leads to an attached ensuite with a double vanity, an oversized shower, and a large walk-in closet with built-in shelving. Because the home sits on a deep corner lot, the private fenced yard offers an extraordinary outdoor living space. The exterior features a beautiful front walkway that perfectly matches the backyard design. The backyard is highlighted by an expansive covered patio, a jacuzzi, a custom stone fire pit, and pre-wiring/prep for an outdoor TV—perfect for weekend barbecues and relaxing evenings. The home has also been enhanced with a whole-house filtered water system, durable epoxy garage floor and newly installed ceiling fans in every room. Located in the 78621 zip code of Elgin, the Trinity Ranch neighborhood sits just off Highway 290 and SH 130, providing a direct 25-mile commute to Downtown Austin and the Austin-Bergstrom International Airport. Residents of this growing community have access to top-tier amenities just down the street, including a clubhouse, a resort-style pool with a splash pad, a playground, a shaded barbecue pavilion with barrel smokers, a basketball court, and dedicated tennis courts.
/u.realgeeks.media/ashbyre/c1fefc98a401-final.png)
Additional Information
- Amenities
- Breakfast Bar, Ceiling Fan(s), Granite Counters, Double Vanity, Kitchen Island, Open Floorplan, Pantry, Primary Bedroom on Main, Recessed Lighting, Walk-In Closet(s), Wired for Data
- Interior Features
- Breakfast Bar, Ceiling Fan(s), Granite Counters, Double Vanity, Kitchen Island, Open Floorplan, Pantry, Primary Bedroom on Main, Recessed Lighting, Walk-In Closet(s), Wired for Data
- Exterior Features
- Gutters Full, Private Yard
- Taxes
- $9,426
- HOA Frequency
- Quarterly
- HOA Includes
- Common Area Maintenance, Maintenance Grounds
- Appliances
- Dishwasher, Disposal, Microwave, Free-Standing Gas Range, Stainless Steel Appliance(s), Vented Exhaust Fan, Water Heater, Water Softener
- Heating
- Central, Exhaust Fan
- Air Conditioning
- Central Air
- Exterior Construction
- HardiPlank Type, Blown-In Insulation, Masonry Partial, Radiant Barrier, Stone
- Stories
- 1
- Levels
- One
- Roof
- Composition, Shingle
- Garage Spaces
- 2
- School District
- Elgin ISD
- Elementary School
- Trinity Ranch
- Middle School
- Elgin
- High School
- Elgin
- View
- No View
Mortgage Calculator
Listing courtesy of Keller Williams Realty. Contact: (512) 346-3550
Brought to you by the Austin Board of REALTORS® All visitors are subject to ABoR Terms and Conditions of Use.