5701 Malarkey Rd, Del Valle, TX 78617
- $494,999
- 4
- BD
- 3
- BA
- 2,912
- SqFt




- List Price
- $494,999
- Status
- ACTIVE
- Days on Market
- 114
- Price Change
- ▼ $5,001 1781912074
- MLS#
- 6892950
- Subtype
- Residential
- Year Built
- 2006
- Bedrooms
- 4
- Bathrooms
- 3
- Full Baths
- 2
- Half Baths
- 1
- Living Area
- 2,912
- Lot Size
- 6,982
- Acres
- 0.16
- Subdivision
- Meadows At Berdoll Ph 1 Sec 1
- Neighborhood
- Meadows At Berdoll Ph 1 Sec 1
- MLS Area Major
- Austin - Southeast, Bastrop/Smithville
Property Description
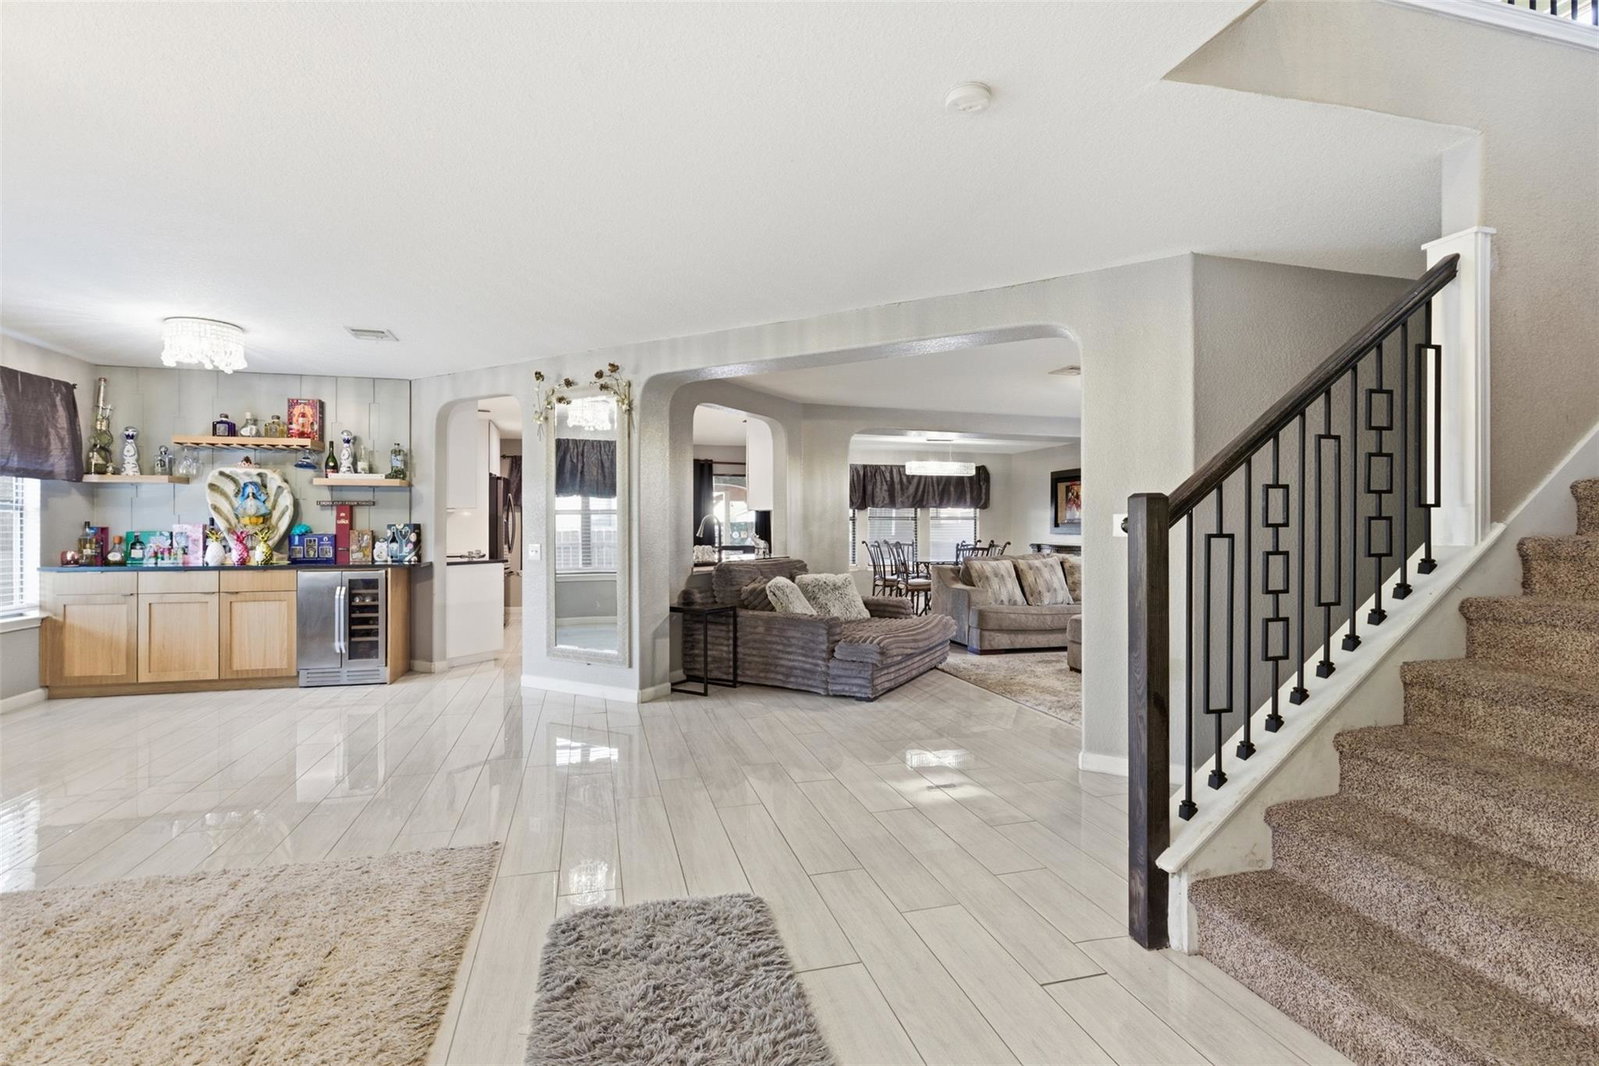
Beautifully upgraded home in Del Valle featuring 4 bedrooms, 3 bathrooms, and nearly 3,000 sqft of living space. This property offers a rare combination of indoor comfort and outdoor lifestyle. Step outside to your private backyard retreat complete with an in-ground pool, waterfall features, outdoor kitchen, covered entertaining areas, turf, and multiple seating spaces, perfect for hosting or relaxing year-round. Inside, the home showcases custom kitchen cabinetry with granite countertops, updated tile flooring, iron stair railings, and a downstairs coffee bar area ideal for entertaining. The living room features a modern retractable ceiling fan with customizable lighting, adding both style and functionality. The attached office with its own private entrance provides flexibility for working from home, a business setup, or additional private space. Additional upgrades include a Level 2 electric vehicle charging station, in-wall pest control system, and rounded wall corners throughout, offering a more refined architectural finish. The home is also equipped with dual water heaters for added efficiency and convenience. Additional features include a balcony off the second floor, updated iron front door, landscaped front yard, and a 2-car garage. Conveniently located with easy access to Austin while offering space, upgrades, and value that stand out in the area. This is not your typical home, schedule your showing today.
/u.realgeeks.media/ashbyre/c1fefc98a401-final.png)
Additional Information
- Amenities
- Breakfast Bar, Ceiling Fan(s), Quartz Counters, Double Vanity, Kitchen Island, Multiple Living Areas, No Interior Steps, Open Floorplan, Pantry, Smart Home, Smart Thermostat, Soaking Tub, Walk-In Closet(s)
- Interior Features
- Breakfast Bar, Ceiling Fan(s), Quartz Counters, Double Vanity, Kitchen Island, Multiple Living Areas, No Interior Steps, Open Floorplan, Pantry, Smart Home, Smart Thermostat, Soaking Tub, Walk-In Closet(s)
- Exterior Features
- Balcony, Gas Grill, Lighting
- Taxes
- $7,651
- HOA Frequency
- Monthly
- HOA Includes
- Common Area Maintenance
- Appliances
- Microwave, Free-Standing Electric Range, Free-Standing Refrigerator, Stainless Steel Appliance(s), Trash Compactor, Vented Exhaust Fan, Electric Water Heater, Water Purifier Owned, Wine Cooler
- Heating
- Central, Electric, Fireplace(s)
- Air Conditioning
- Ceiling Fan(s), Central Air
- Exterior Construction
- Brick Veneer, Concrete, Attic/Crawl Hatchway(s) Insulated, Blown-In Insulation, Cement Siding
- Stories
- 2
- Levels
- Two
- Roof
- Asphalt, Composition, Fiberglass, Shingle
- Pool
- Yes
- Garage Spaces
- 2
- School District
- Del Valle ISD
- Elementary School
- Del Valle
- Middle School
- Del Valle
- High School
- Del Valle
Mortgage Calculator
Listing courtesy of Texas Ally Real Estate Group. Contact: (512) 763-2559
Brought to you by the Austin Board of REALTORS® All visitors are subject to ABoR Terms and Conditions of Use.