2217 Sondrio Bnd, Leander, TX 78641
- $925,000
- 4
- BD
- 5
- BA
- 4,588
- SqFt




- List Price
- $925,000
- Status
- ACTIVE
- Days on Market
- 18
- MLS#
- 6882846
- Subtype
- Residential
- Year Built
- 2023
- Bedrooms
- 4
- Bathrooms
- 5
- Full Baths
- 4
- Half Baths
- 1
- Living Area
- 4,588
- Lot Size
- 10,524
- Acres
- 0.24
- Subdivision
- Travisso Ph 4 Sec 5
- Neighborhood
- Travisso Ph 4 Sec 5
- MLS Area Major
- Cedar Park/Leander, Northwest Travis Co.
Property Description
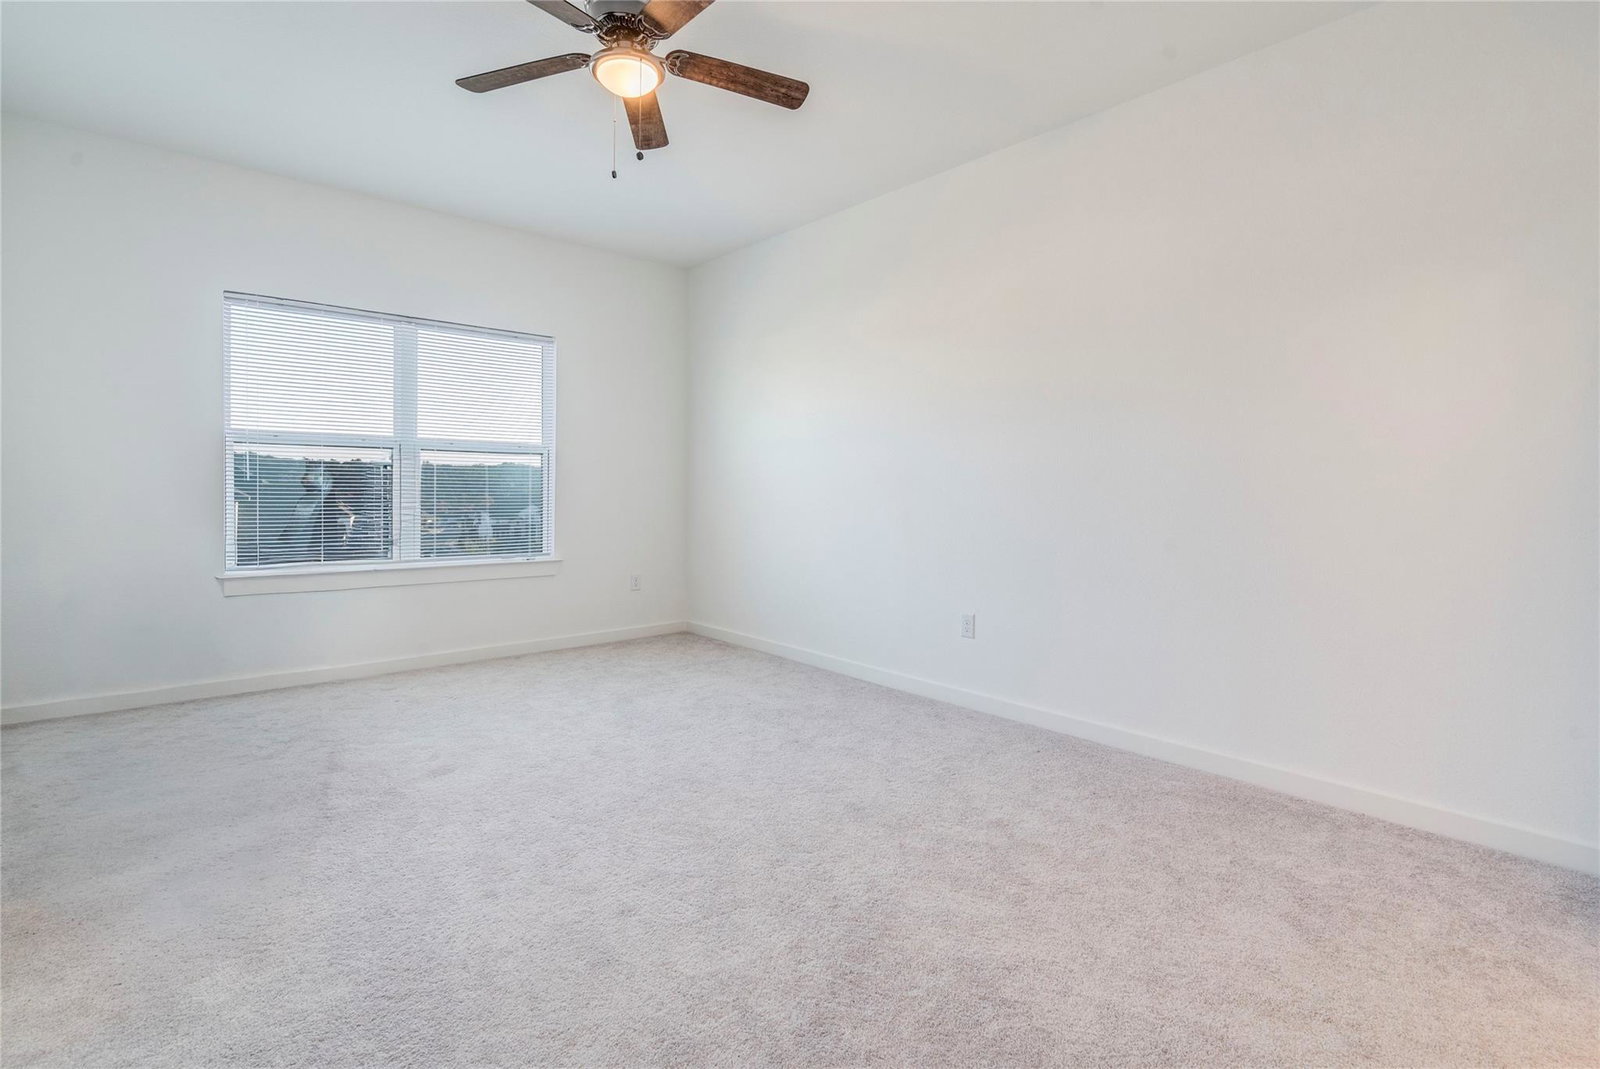
An extraordinary opportunity in Leander’s premier resort-style community! Offering the lowest-priced Toll Brothers Haywick floor plan available in Travisso, this stunning 2023-built luxury home (4,588 sq ft) sits on an expansive, level 10,524 sq ft flat lot. Designed for modern living, the highly sought-after layout features 2 bedrooms on the main level, including a lavish primary suite and a secondary bedroom downstairs—perfect for multi-generational living or guests. The main floor also boasts a dedicated private study with soaring ceilings, ideal for a quiet home office. At the center of the home, the gourmet kitchen showcases high-end finishes, an oversized center island, and seamless flow into the sun-drenched family room. Massive sliding glass doors transition to a covered patio equipped with a natural gas stub, ready for your custom outdoor kitchen. Upstairs, elevate your entertainment with both a massive game room and a dedicated private media room. Complete with 4 bedrooms, 4.5 baths, a spacious 3-car garage, and a large flat backyard. Enjoy Travisso's award-winning resort amenities—clubhouse, fitness center, resort pool, tennis courts, and miles of trails—all paired with top-rated Leander ISD schools!
/u.realgeeks.media/ashbyre/c1fefc98a401-final.png)
Additional Information
- Amenities
- Ceiling Fan(s), Ceiling-High, Tray Ceiling(s), Granite Counters, Double Vanity, Kitchen Island, Open Floorplan, Pantry, Primary Bedroom on Main, Recessed Lighting, Walk-In Closet(s)
- Interior Features
- Ceiling Fan(s), Ceiling-High, Tray Ceiling(s), Granite Counters, Double Vanity, Kitchen Island, Open Floorplan, Pantry, Primary Bedroom on Main, Recessed Lighting, Walk-In Closet(s)
- Exterior Features
- Lighting
- Taxes
- $23,581
- HOA Frequency
- Annually
- HOA Includes
- Common Area Maintenance, Maintenance Grounds
- Appliances
- Built-In Gas Range, Built-In Oven(s), Dishwasher, Disposal, Exhaust Fan, Gas Cooktop, Microwave, Vented Exhaust Fan
- Heating
- Central
- Air Conditioning
- Ceiling Fan(s), Central Air
- Exterior Construction
- Concrete, Frame, Attic/Crawl Hatchway(s) Insulated, Stone, Stucco
- Stories
- 2
- Levels
- Two
- Roof
- Composition
- Garage Spaces
- 3
- School District
- Leander ISD
- Elementary School
- CC Mason
- Middle School
- Running Brushy
- High School
- Leander High
Mortgage Calculator
Listing courtesy of eXp Realty, LLC. Contact: (510) 364-9210
Brought to you by the Austin Board of REALTORS® All visitors are subject to ABoR Terms and Conditions of Use.