13315 Country Lake Dr, Austin, TX 78732
- $1,295,000
- 5
- BD
- 4
- BA
- 3,717
- SqFt




- List Price
- $1,295,000
- Status
- ACTIVE UNDER CONTRACT
- Days on Market
- 37
- MLS#
- 6855501
- Subtype
- Residential
- Year Built
- 2002
- Bedrooms
- 5
- Bathrooms
- 4
- Full Baths
- 3
- Half Baths
- 1
- Living Area
- 3,717
- Lot Size
- 28,444
- Acres
- 0.65
- Subdivision
- Steiner Ranch Ph 02 Sec 05
- Neighborhood
- Steiner Ranch Ph 02 Sec 05
- MLS Area Major
- Northwest Travis Co.
Property Description
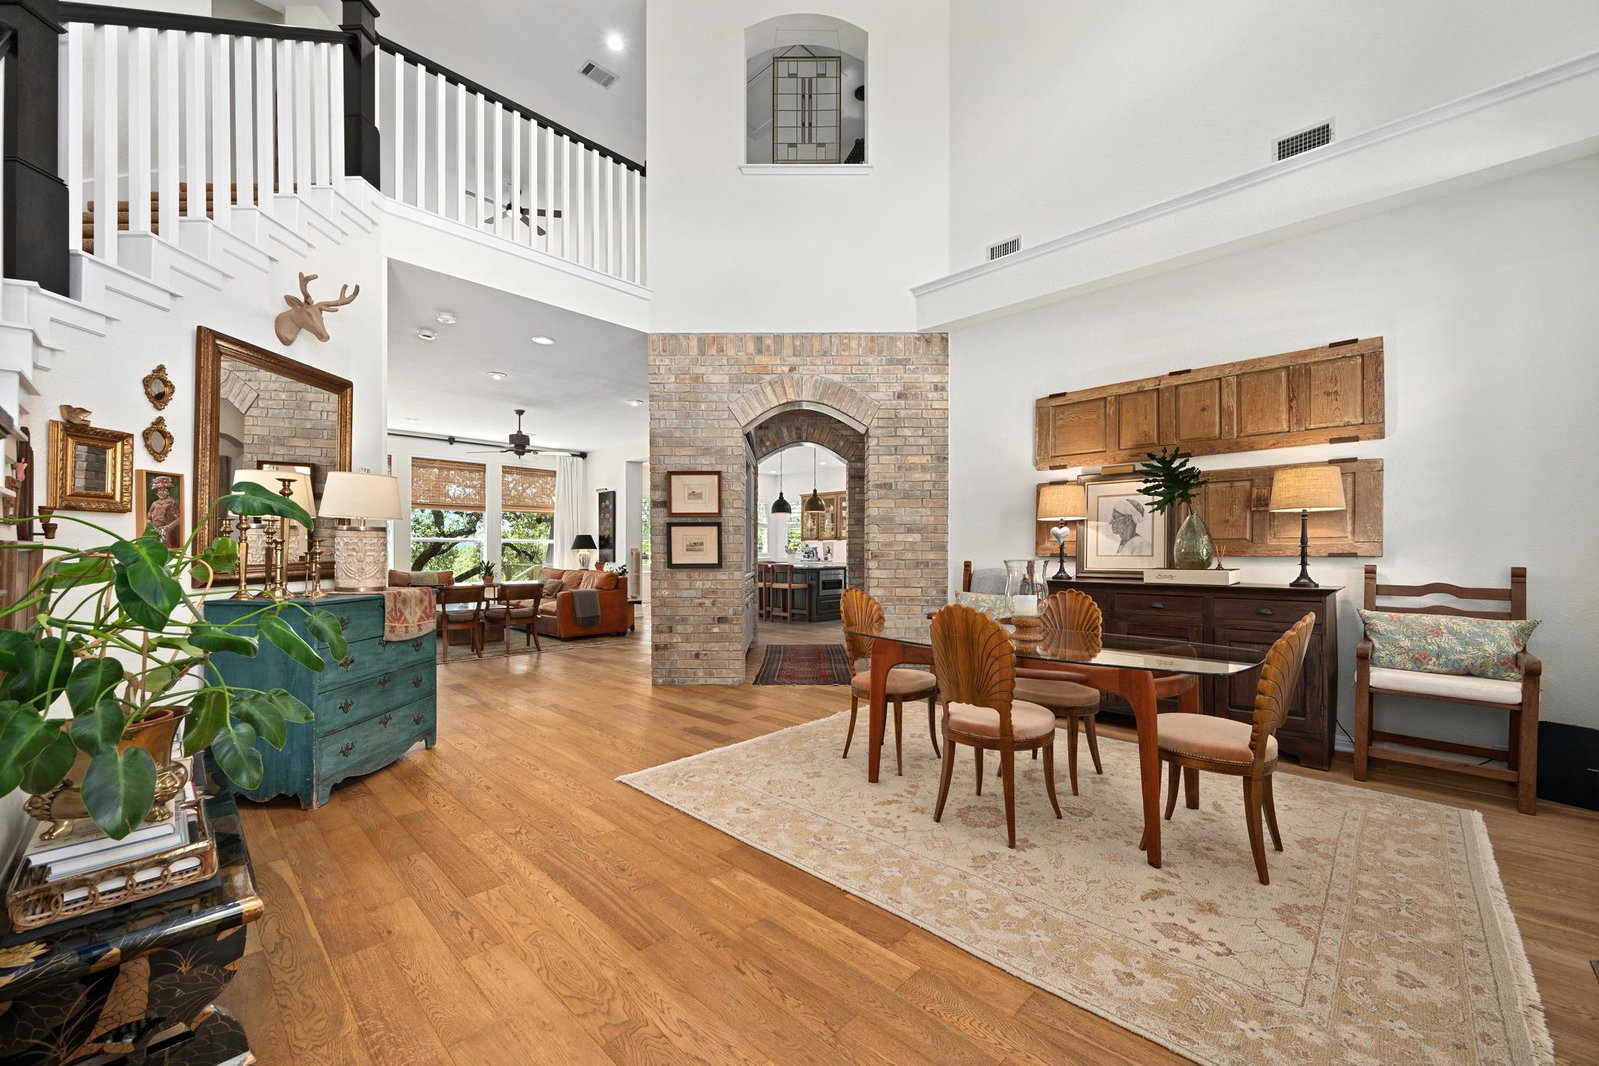
The Estates of Westridge, located in Steiner Ranch, features 100' wide homesites, and homes that back to the greenbelt and view side are most coveted. From the front curb to the trail access at the rear of the .65 acre park-like homesite, you'll find opportunities for play, rest, and gathering. First you'll notice the inviting, professionally designed landscape along with a comfortable front porch, welcoming you into the native limestone and Country French brick home. Once inside, the home's cheerful character, warm charm, thoughtful updates and intentional details catch your eye, enticing you to explore the natural light filled home and imagine it as your own. The well appointed kitchen was reimagined and updated to become a central hub for friendly gatherings, whether big or small. The flexible living spaces flow seamlessly together allowing them to easily be used to fit varying life stages and lifestyles. The spacious, light filled primary bedroom adjoins the recently remodeled primary bathroom with shower, soaking tub and walk-in closet. Four additional bedrooms allow for lots of opportunities to use the rooms as needed: additional office space, media room, exercise room, or a quiet get away. The verdant hill country views are far reaching and overlook an vast area of natural space. The .65 acre property has been professionally landscaped using native and well adapted plants to provide year round interest, natural materials for dry creeks slowing and capturing rain water, and numerous private patios for catching the perfect nap, entertaining, or watching spectacular sunsets. Take a leisurely stroll along the path that winds around the lower backyard meadow that flourishes with seasonal wildflowers and grasses. Thoughtful finishes in the home include European style white oak hardwood floors, Miele ovens, a Thermador Freedom induction cooktop, updated fireplace surround, paneling, and stair system. New roof in 2025 and fresh exterior paint in 2026. Owner/Agent.
/u.realgeeks.media/ashbyre/c1fefc98a401-final.png)
Additional Information
- Amenities
- Breakfast Bar, Ceiling Fan(s), Ceiling-High, Quartz Counters, Crown Molding, Open Floorplan, Primary Bedroom on Main, Study/Home Office
- Interior Features
- Breakfast Bar, Ceiling Fan(s), Ceiling-High, Quartz Counters, Crown Molding, Open Floorplan, Primary Bedroom on Main, Study/Home Office
- Exterior Features
- See Remarks, Garden, Lighting
- Taxes
- $22,341
- HOA Frequency
- Semi-Annually
- HOA Includes
- Common Area Maintenance
- Appliances
- Built-In Electric Oven, Convection Oven, Cooktop, Down Draft, Induction Cooktop, Instant Hot Water, Microwave, Double Oven, Vented Exhaust Fan
- Heating
- Central, Natural Gas
- Air Conditioning
- Central Air, Electric
- Exterior Construction
- Brick Veneer, Blown-In Insulation, Masonry All Sides, Radiant Barrier, Stone
- Stories
- 2
- Levels
- Two
- Roof
- Composition, Shingle
- Garage Spaces
- 3
- School District
- Leander ISD
- Elementary School
- Steiner Ranch
- Middle School
- Canyon Ridge
- High School
- Vandegrift
- View
- Panoramic, Greenbelt
Mortgage Calculator
Listing courtesy of Austin City Living. Contact: (512) 657-8225
Brought to you by the Austin Board of REALTORS® All visitors are subject to ABoR Terms and Conditions of Use.