313 String Prairie Way, Smithville, TX 78957
- $340,100
- 3
- BD
- 2
- BA
- 1,532
- SqFt



- List Price
- $340,100
- Status
- ACTIVE
- Days on Market
- 171
- MLS#
- 6855212
- Subtype
- Residential
- New Construction
- Yes
- Year Built
- 2026
- Bedrooms
- 3
- Bathrooms
- 2
- Full Baths
- 2
- Living Area
- 1,532
- Lot Size
- 7,483
- Acres
- 0.17
- Subdivision
- The Prairie
- Neighborhood
- The Prairie
- MLS Area Major
- Bastrop/Smithville
Property Description
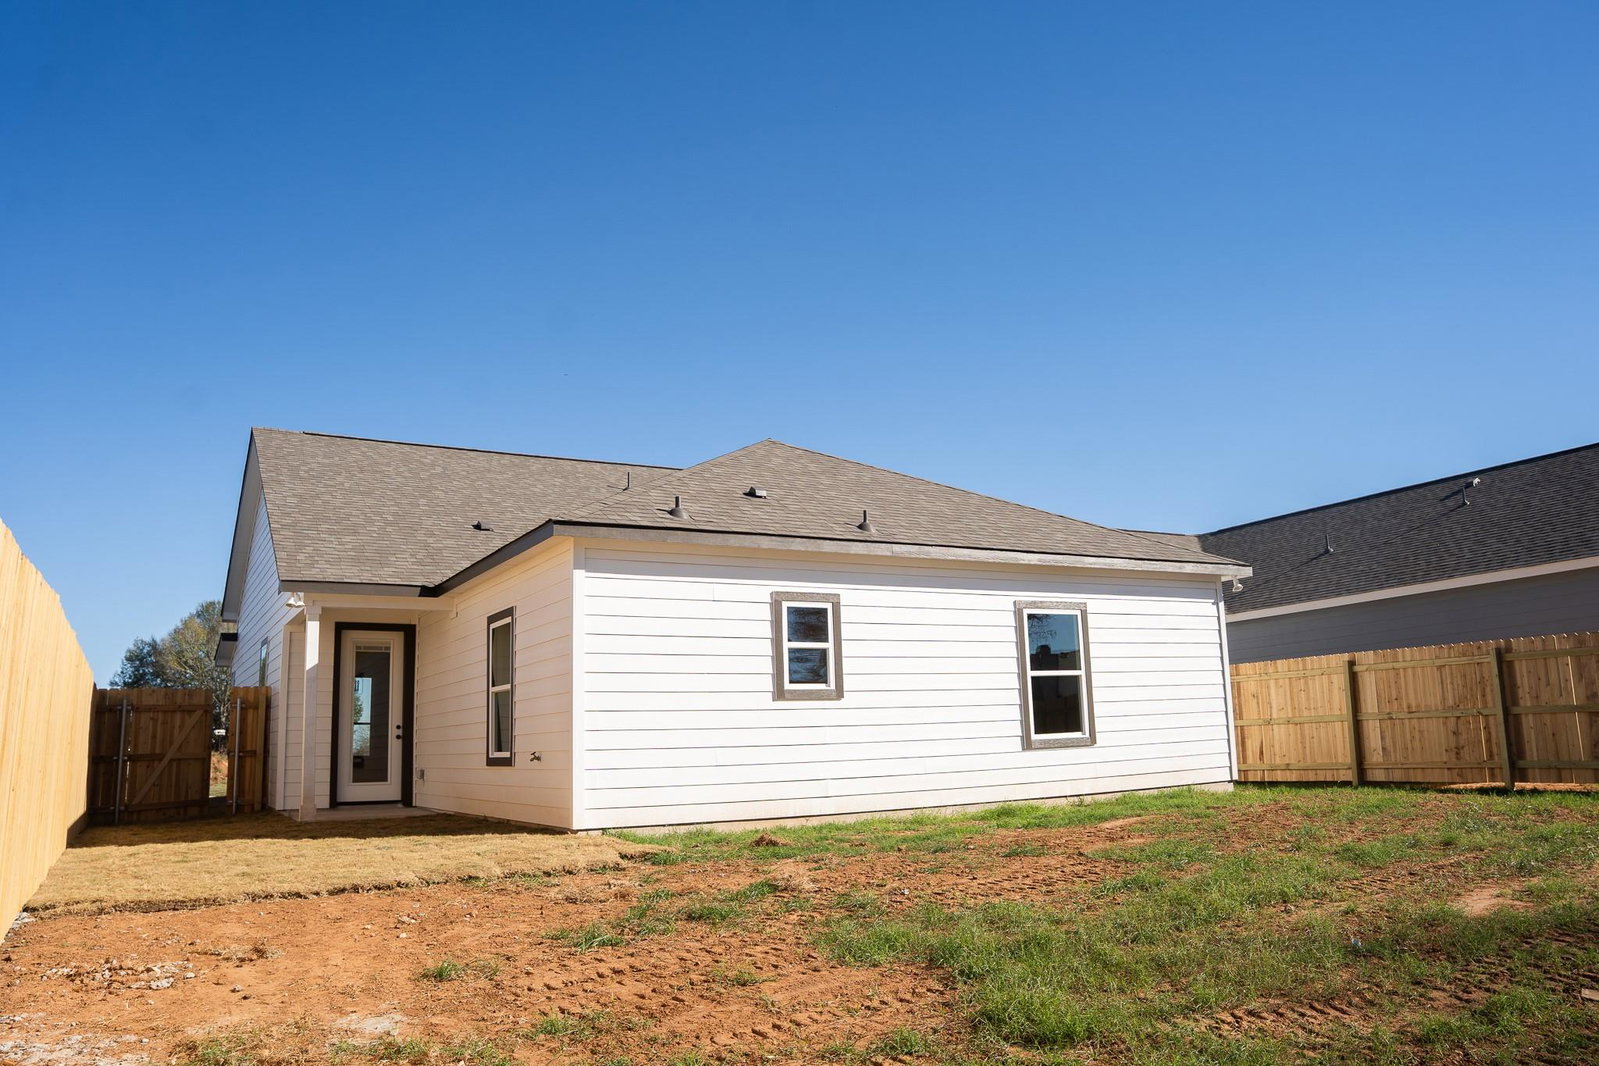
Welcome to this beautifully designed new construction home located in the charming and historic town of Smithville, Texas. Offering approximately 1,532 square feet of living space, this thoughtfully designed residence features an open-concept floor plan perfect for modern living and entertaining. The spacious living area flows seamlessly into the kitchen and dining space, creating a warm and functional layout ideal for gatherings and everyday comfort. The home includes quality craftsmanship throughout with well-planned living spaces that maximize both functionality and style. Enjoy outdoor relaxation on the covered front porch, perfect for morning coffee or evening unwinding. The property also features an attached 2 car garage, providing ample space for parking, storage, or hobby use. Located in a desirable Smithville neighborhood, this home offers convenient access to local shopping, dining, schools, and outdoor recreation, including the scenic Colorado River and nearby parks. Smithville is known for its small-town charm while remaining just a short commute to Bastrop, Austin, and surrounding Central Texas areas. This home is ideal for first-time buyers, families, or anyone looking to enjoy peaceful living with modern conveniences. Don’t miss the opportunity to own a beautiful home in one of Central Texas’ most welcoming communities.
/u.realgeeks.media/ashbyre/c1fefc98a401-final.png)
Additional Information
- Amenities
- Ceiling Fan(s), Ceiling-High, Granite Counters, Double Vanity, Kitchen Island, Open Floorplan, Primary Bedroom on Main, Recessed Lighting, Walk-In Closet(s)
- Interior Features
- Ceiling Fan(s), Ceiling-High, Granite Counters, Double Vanity, Kitchen Island, Open Floorplan, Primary Bedroom on Main, Recessed Lighting, Walk-In Closet(s)
- Exterior Features
- Private Yard
- Taxes
- $90
- Appliances
- Dishwasher, Electric Range, Microwave, Electric Water Heater
- Heating
- Central
- Air Conditioning
- Ceiling Fan(s), Central Air
- Exterior Construction
- HardiPlank Type, Masonry Partial
- Stories
- 1
- Levels
- One
- Roof
- Shingle
- Garage Spaces
- 2
- School District
- Smithville ISD
- Elementary School
- Smithville
- Middle School
- Smithville
- High School
- Smithville
- View
- City
Mortgage Calculator
Listing courtesy of Ultima Real Estate. Contact: (972) 980-9393
Brought to you by the Austin Board of REALTORS® All visitors are subject to ABoR Terms and Conditions of Use.