622 Cheyenne Ln, Cedar Park, TX 78613
- $799,000
- 4
- BD
- 4
- BA
- 2,701
- SqFt




- List Price
- $799,000
- Status
- ACTIVE UNDER CONTRACT
- Days on Market
- 152
- Price Change
- ▼ $26,000 1784919383
- MLS#
- 6853176
- Subtype
- Residential
- Year Built
- 2016
- Bedrooms
- 4
- Bathrooms
- 4
- Full Baths
- 3
- Half Baths
- 1
- Living Area
- 2,701
- Lot Size
- 11,878
- Acres
- 0.27
- Subdivision
- Trailside At The Ranch At Brushy Creek
- Neighborhood
- Trailside At The Ranch At Brushy Creek
- MLS Area Major
- Austin - Northwest, Cedar Park/Leander, Northwest Travis Co., Round Rock
Property Description
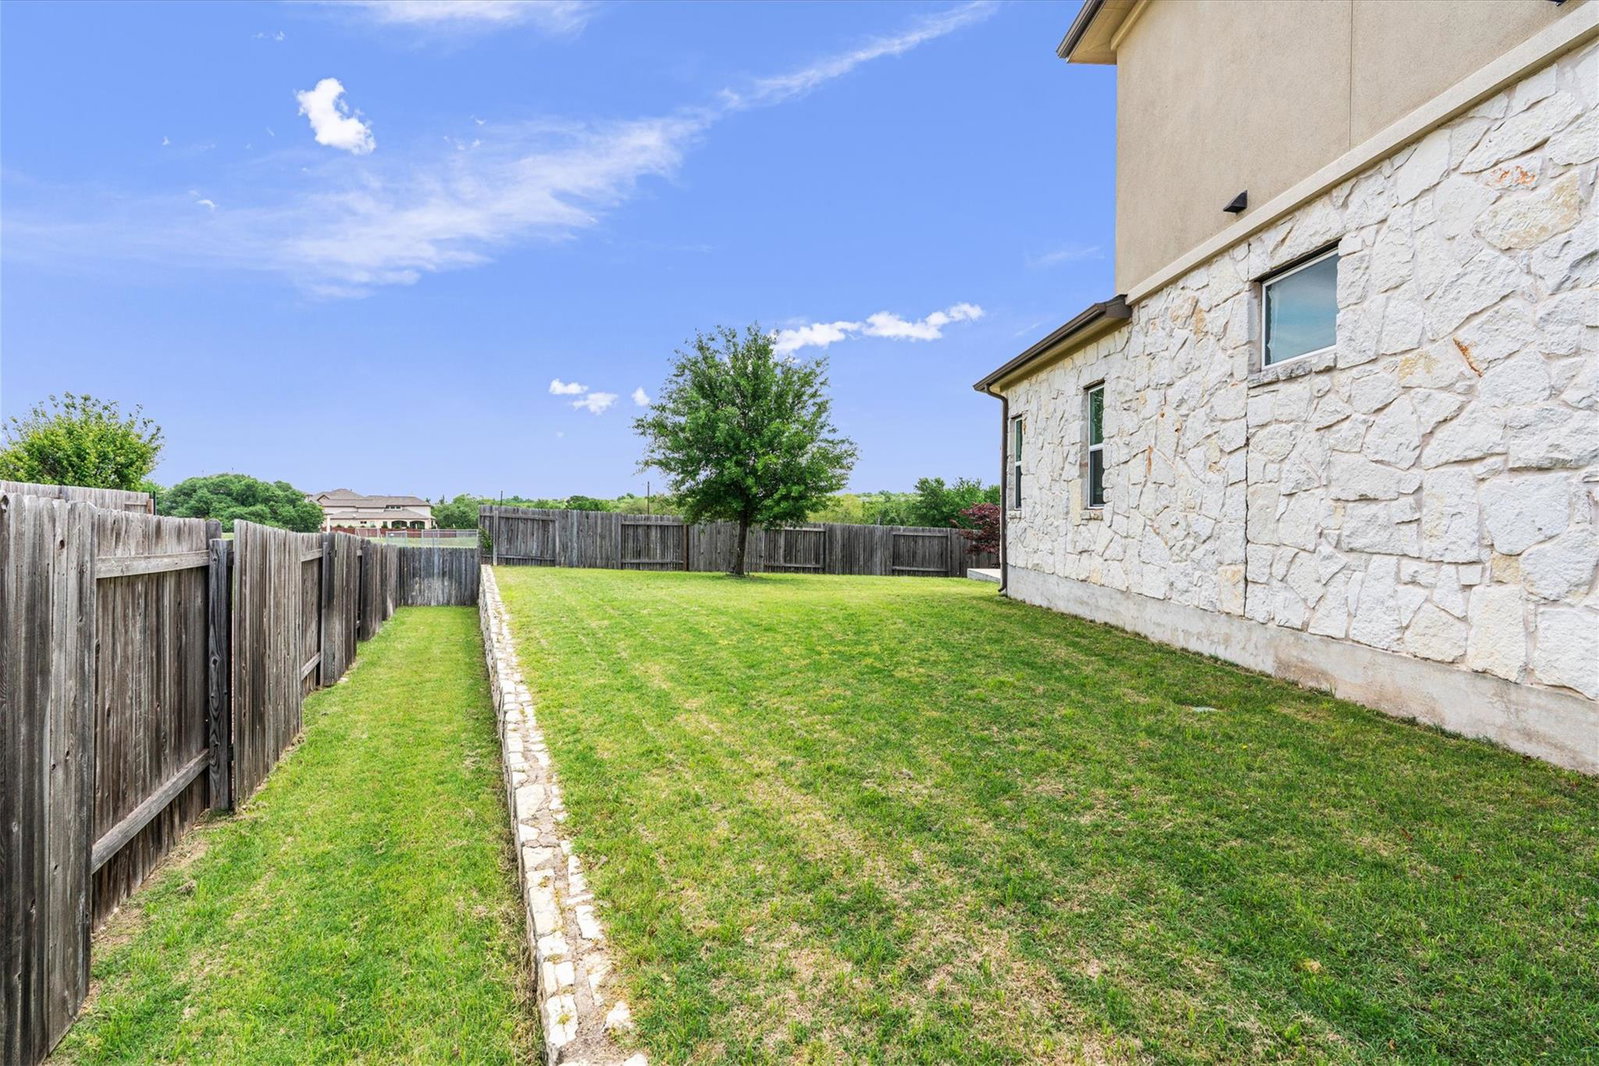
Finding a home in the Brushy Creek community that backs directly to a quiet greenbelt is rare, but finding a single-family, two-story home with a private pool and 4 bedrooms and 3.5 bathrooms is a true standout. This property is built for a lifestyle centered around the outdoors, with a backyard that features a heated pool and spa overlooking the the Brushy Creek greenbelt, ensuring total privacy from rear neighbors. This home also offers immediate access to the regional trail system and Brushy Creek Lake Park, along with being 4 miles from 1890 Ranch and 5 miles from Lakeline Mall. The commute to Downtown Austin is only a 23-mile drive! Inside, the layout is intuitive and open. The main floor living room offers high ceilings and a wall of windows that keep the pool and greenbelt in constant view. Adjacent to the living area, the kitchen serves as the primary gathering spot, anchored by a large breakfast bar island, quartz countertops and extra-tall espresso cabinetry. It is a highly capable space, equipped with stainless steel appliances, a reverse osmosis water system, and upgraded storage. The primary suite is tucked away on the first floor for added privacy, featuring high ceilings and a clear view of outside. The attached bathroom includes a dual vanity, large walk-in shower and a walk-in closet. Upstairs, a spacious bonus room provides a separate area for a home office, game room or media space. Two of the three upstairs bedrooms share two full bathrooms, while the third bedroom has its own ensuite. Beyond the interior, the Brushy Creek location is the main draw. The oversized side yard provides plenty of space for pets or play, while the automated sprinkler system keeps maintenance simple. Being so close to the dining corridors along Whitestone Boulevard and the recreation at the community center, this home offers the best of the Brushy Creek lifestyle in a peaceful, private setting.
/u.realgeeks.media/ashbyre/c1fefc98a401-final.png)
Additional Information
- Amenities
- Breakfast Bar, Ceiling Fan(s), Ceiling-High, Quartz Counters, Double Vanity, Entrance Foyer, Interior Steps, Kitchen Island, Multiple Living Areas, Open Floorplan, Pantry, Primary Bedroom on Main, Recessed Lighting, Walk-In Closet(s)
- Interior Features
- Breakfast Bar, Ceiling Fan(s), Ceiling-High, Quartz Counters, Double Vanity, Entrance Foyer, Interior Steps, Kitchen Island, Multiple Living Areas, Open Floorplan, Pantry, Primary Bedroom on Main, Recessed Lighting, Walk-In Closet(s)
- Exterior Features
- Private Yard
- Taxes
- $14,248
- HOA Frequency
- Monthly
- HOA Includes
- Common Area Maintenance
- Appliances
- Built-In Oven(s), Dishwasher, Disposal, Exhaust Fan, Gas Cooktop, Microwave, Stainless Steel Appliance(s), Water Purifier, Water Softener
- Heating
- Central, Natural Gas
- Air Conditioning
- Ceiling Fan(s), Central Air
- Exterior Construction
- Masonry All Sides, Stone, Stucco
- Stories
- 2
- Levels
- Two
- Roof
- Composition
- Pool
- Yes
- Garage Spaces
- 3
- School District
- Round Rock ISD
- Elementary School
- Patsy Sommer
- Middle School
- Cedar Valley
- High School
- Round Rock
- View
- Greenbelt
Mortgage Calculator
Listing courtesy of Compass RE Texas, LLC. Contact: 512-825-8483
Brought to you by the Austin Board of REALTORS® All visitors are subject to ABoR Terms and Conditions of Use.