10917 Hidden Caves Unit 31, Austin, TX 78726
- $635,000
- 4
- BD
- 3
- BA
- 2,515
- SqFt




- List Price
- $635,000
- Status
- ACTIVE
- Days on Market
- 146
- Price Change
- ▼ $4,500 1788247161
- MLS#
- 6853050
- Subtype
- Residential
- Year Built
- 2014
- Bedrooms
- 4
- Bathrooms
- 3
- Full Baths
- 3
- Living Area
- 2,515
- Lot Size
- 8,363
- Acres
- 0.19
- Subdivision
- Preserve At Four Points Centre
- Neighborhood
- Preserve At Four Points Centre
- MLS Area Major
- Austin - Northwest, Cedar Park/Leander, Northwest Travis Co.
Property Description
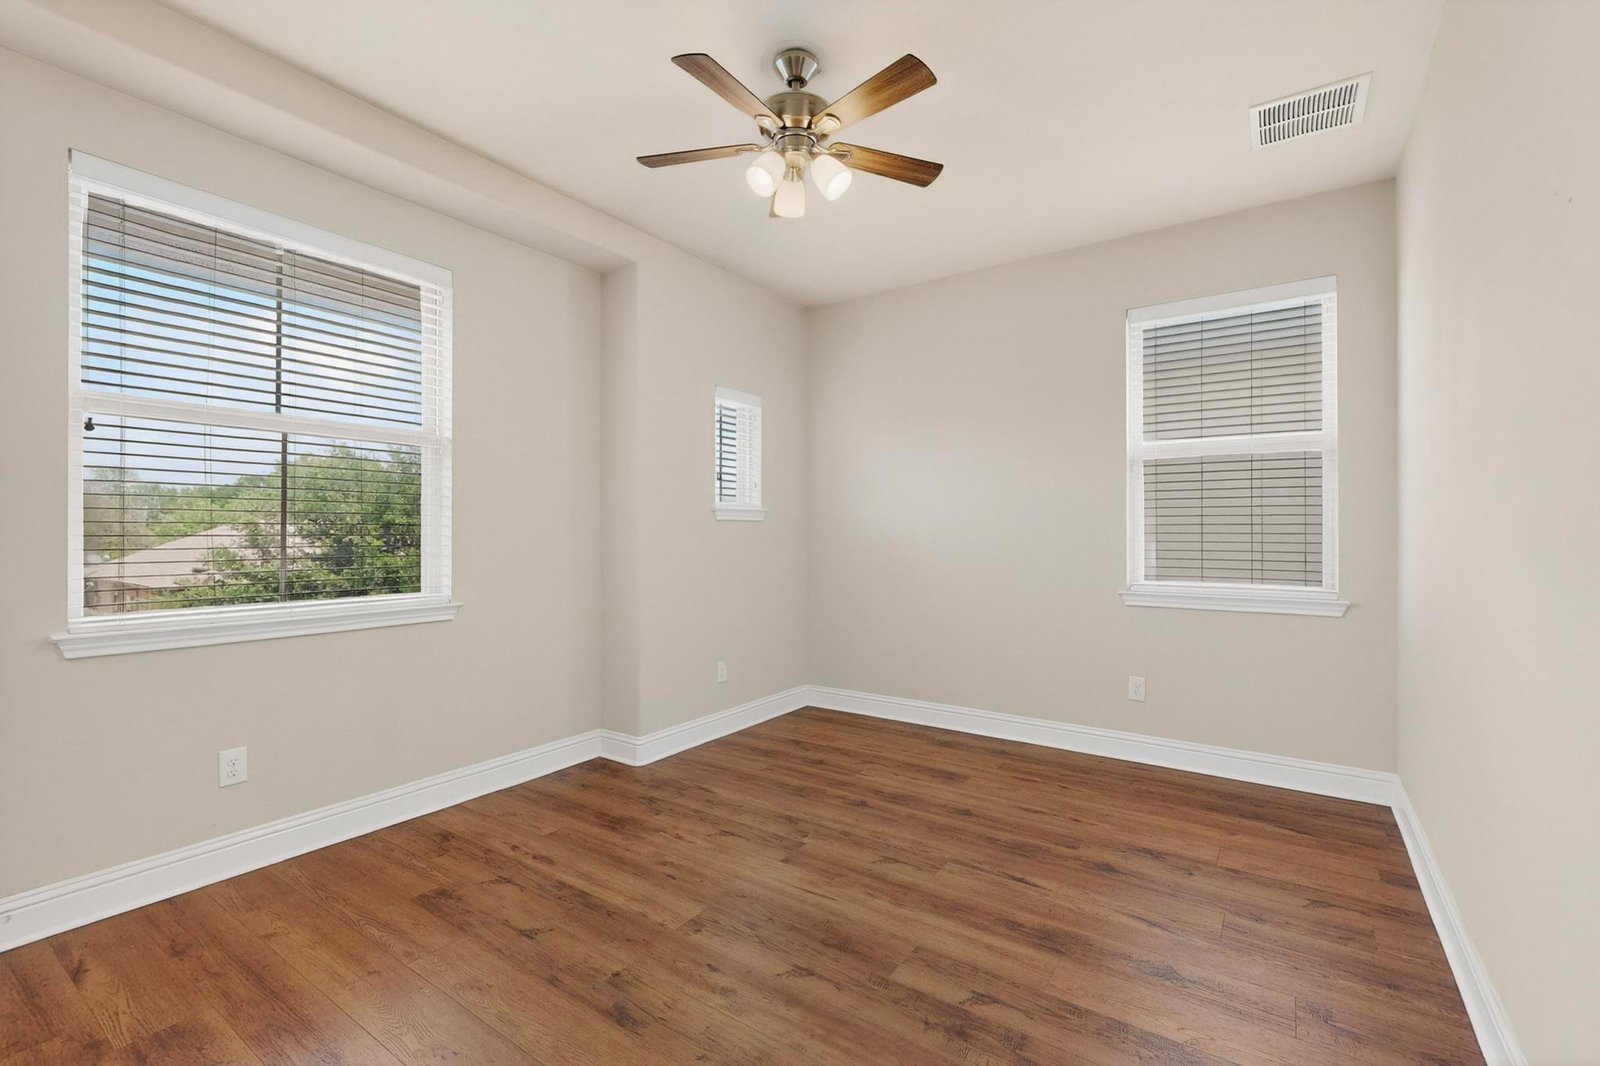
Price Adjustment to this Corner-Lot Home in The Preserve at Four Points. This 4-bedroom, 3-bathroom residence perfectly balances sophisticated style with a functional, open-concept layout. The main level is bathed in natural light thanks to soaring walls of windows that frame the living area, anchored by a sleek fireplace wall. At the heart of the home, the chef-inspired kitchen features an oversized social island, premium stone countertops, and a modern lighting package—Step outside to the raised covered patio, overlooking a private yard secured by a stunning 6-foot stone wall. ideal for everything from casual mornings to evening gatherings! A rare main-floor guest suite with an adjacent full bath offers ultimate flexibility for a home office or multi-generational living. Upstairs, the primary retreat evokes "spa vibes" with an elegant ensuite and generous walk-in closet, accompanied by two secondary bedrooms and a versatile second living area/game room. Enjoy a true lock-and-leave lifestyle with HOA-maintained front landscaping. Located in the acclaimed Leander ISD (minutes to Vandegrift HS) along with being within minutes of HEB, Target, and everyday dining and shopping, with Lake Travis, The Oasis, Volente Beach, The Domain, The Arboretum, and Downtown Austin all within easy reach.
/u.realgeeks.media/ashbyre/c1fefc98a401-final.png)
Additional Information
- Amenities
- Ceiling Fan(s), Eat-in Kitchen, Entrance Foyer, Kitchen Island, Open Floorplan, Pantry, Walk-In Closet(s), Granite Counters
- Interior Features
- Ceiling Fan(s), Eat-in Kitchen, Entrance Foyer, Kitchen Island, Open Floorplan, Pantry, Walk-In Closet(s), Granite Counters
- Exterior Features
- Private Yard
- Taxes
- $12,833
- HOA Frequency
- Monthly
- HOA Includes
- See Remarks
- Appliances
- Oven
- Heating
- Central, Forced Air
- Air Conditioning
- Ceiling Fan(s), Central Air, Electric
- Exterior Construction
- Frame, Stone, Stone Veneer, Stucco
- Stories
- 2
- Levels
- Two
- Roof
- Composition
- Garage Spaces
- 2
- School District
- Leander ISD
- Elementary School
- River Place
- Middle School
- Four Points
- High School
- Vandegrift
Mortgage Calculator
Listing courtesy of ERA Experts. Contact: (512) 270-4765
Brought to you by the Austin Board of REALTORS® All visitors are subject to ABoR Terms and Conditions of Use.