622 Trinity St, Lockhart, TX 78644
- $259,999
- 3
- BD
- 2
- BA
- 1,200
- SqFt


- List Price
- $259,999
- Status
- ACTIVE
- Days on Market
- 131
- Price Change
- ▼ $12,001 1788992192
- MLS#
- 6848212
- Subtype
- Residential
- Year Built
- 1979
- Bedrooms
- 3
- Bathrooms
- 2
- Full Baths
- 2
- Living Area
- 1,200
- Lot Size
- 6,398
- Acres
- 0.15
- Subdivision
- Dalyndivision
- Neighborhood
- Dalyndivision
- MLS Area Major
- Caldwell/Fayette
Property Description
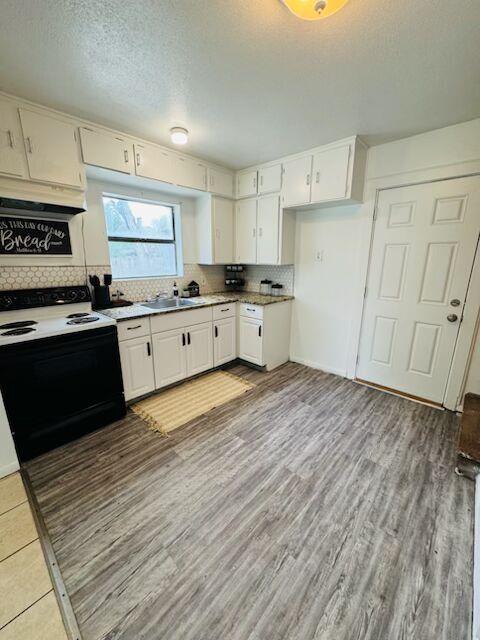
Welcome to this charming 3-bedroom home offering a unique and functional layout with 2 full baths. The primary bedroom features a walk-in closet, providing added comfort and storage. The home offers inviting living spaces filled with character and flexibility to suit a variety of lifestyles. Step outside to a spacious backyard, perfect for outdoor entering, gardening, or future improvements. ideally located in the Capital of BBQ, this property is less than 5 minutes from Downtown Lockhart and just minutes from the historic courthouse, local dining, shopping, and community events. A wonderful opportunity to enjoy small-town charm with convenient access to the heart of the city. All information on this listing is deemed reliable but not guaranteed per seller. Buyer and Buyers agent to verify all information and perform due diligence.
/u.realgeeks.media/ashbyre/c1fefc98a401-final.png)
Additional Information
- Amenities
- Interior Steps, Primary Bedroom on Main, Walk-In Closet(s)
- Interior Features
- Interior Steps, Primary Bedroom on Main, Walk-In Closet(s)
- Exterior Features
- Private Yard
- Taxes
- $2,940
- Appliances
- Range, Refrigerator
- Heating
- Central
- Air Conditioning
- Central Air
- Exterior Construction
- Concrete, Wood Siding
- Stories
- 2
- Levels
- Two
- Roof
- Aluminum, Metal
- School District
- Lockhart ISD
- Elementary School
- Plum Creek
- Middle School
- Lockhart
- High School
- Lockhart
Mortgage Calculator
Listing courtesy of Land Unlimited. Contact: (512) 995-0905
Brought to you by the Austin Board of REALTORS® All visitors are subject to ABoR Terms and Conditions of Use.