2307 Cades Spirit Bnd, Austin, TX 78738
- $1,439,000
- 5
- BD
- 5
- BA
- 4,288
- SqFt




- List Price
- $1,439,000
- Status
- ACTIVE UNDER CONTRACT
- Days on Market
- 80
- Price Change
- ▼ $36,000 1787327858
- MLS#
- 6841610
- Subtype
- Residential
- Year Built
- 2017
- Bedrooms
- 5
- Bathrooms
- 5
- Full Baths
- 4
- Half Baths
- 1
- Living Area
- 4,288
- Lot Size
- 9,975
- Acres
- 0.23
- Subdivision
- Lakes Edge Residential Condos
- Neighborhood
- Lakes Edge Residential Condos
- MLS Area Major
- Dripping Springs/Wimberley, Northwest Travis Co.
Property Description
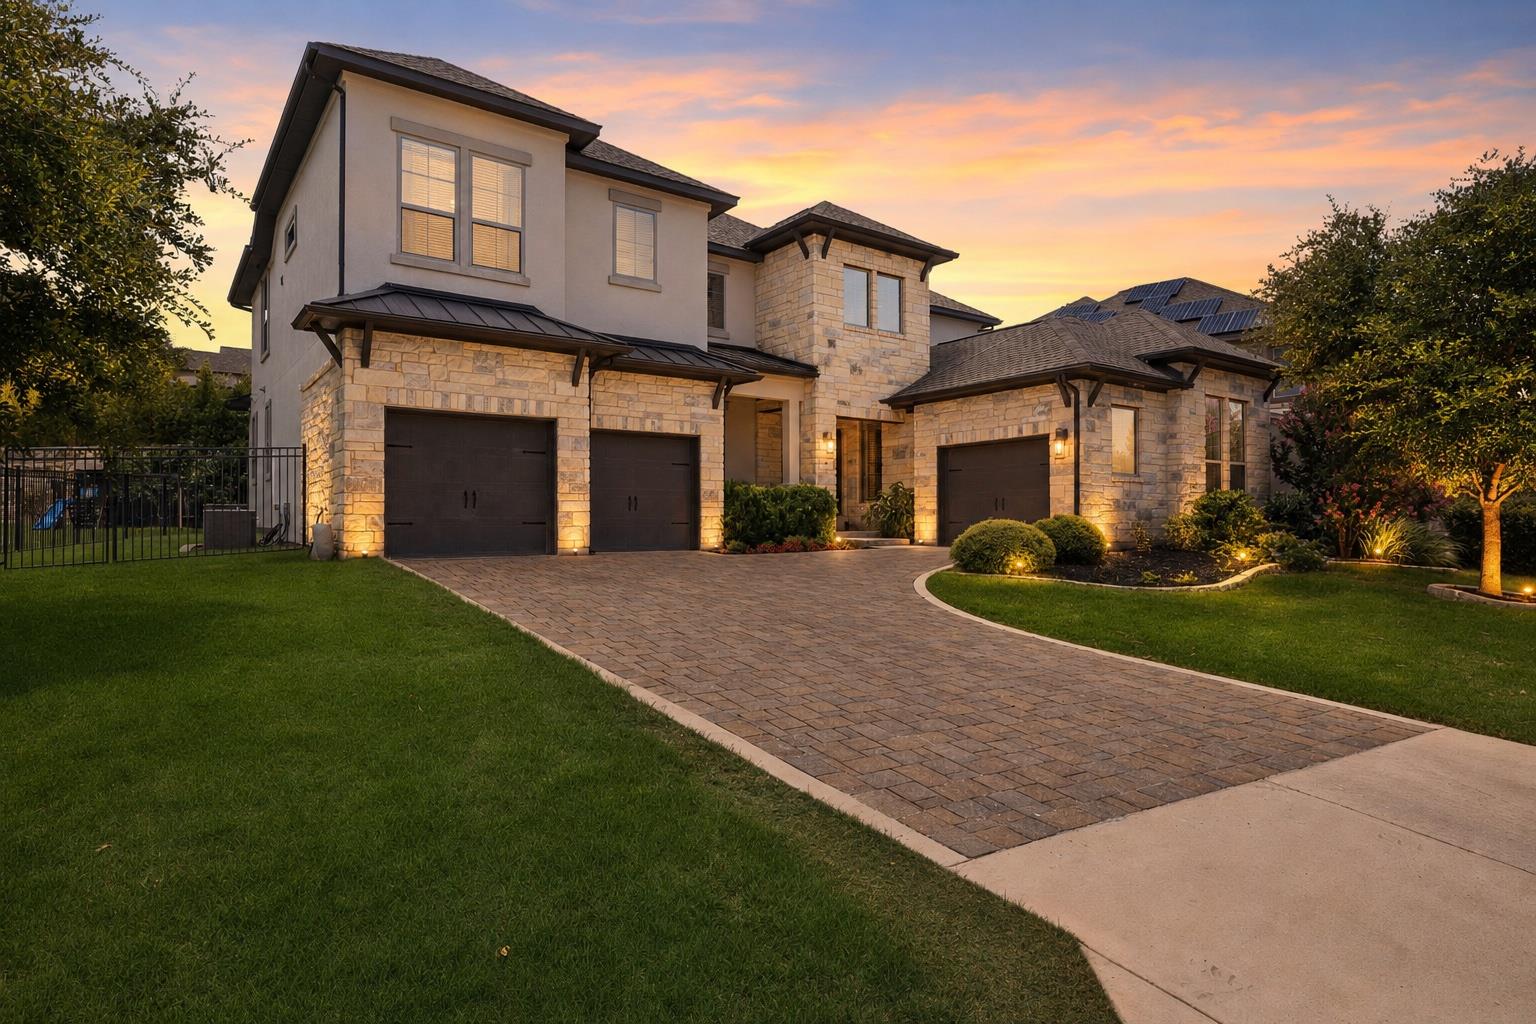
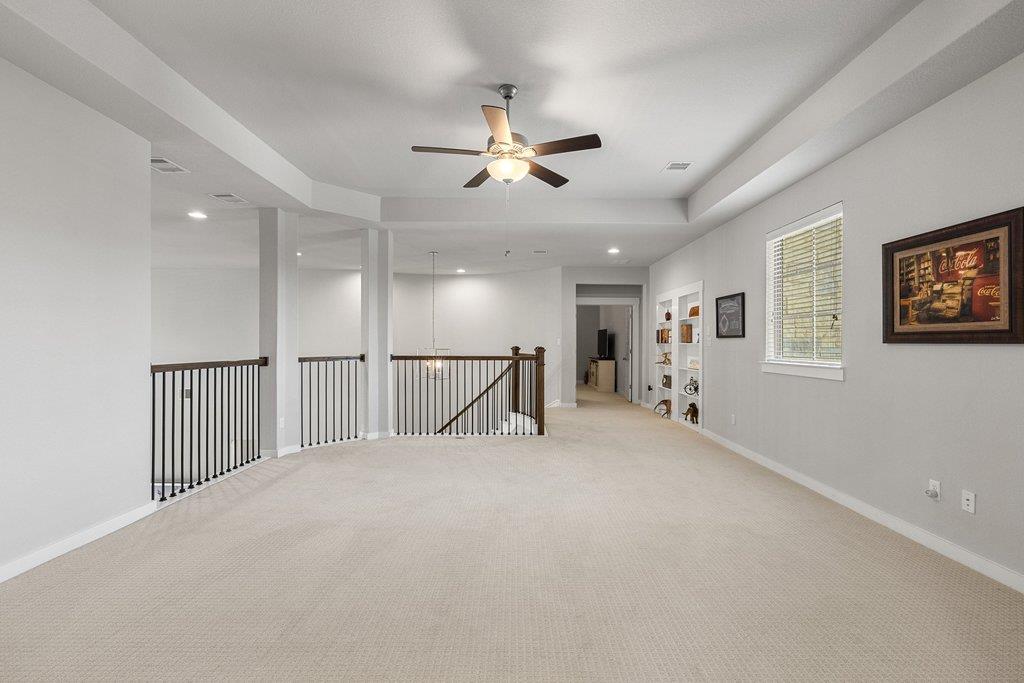
Refined luxury meets effortless living in gated Lakes Edge. Set within coveted Eanes ISD, this exceptional residence pairs timeless architecture with designer finishes, exceptional craftsmanship, and a floor plan designed for both grand entertaining and everyday comfort. A dramatic two-story living room anchors the home, where soaring ceilings, a floor-to-ceiling stone fireplace, and four-panel sliding glass doors create an unforgettable connection to the covered outdoor living spaces. The gourmet kitchen is equally impressive, centered around an oversized granite island and appointed with custom cabinetry extending to the ceiling and premium stainless appliances. The secluded main-level primary retreat overlooks the private backyard and offers a spa-inspired bath with a freestanding soaking tub, oversized walk-in shower, dual vanities, and an expansive dual sided walk-in closet. A private guest suite, flexible office or formal living room, mudroom, laundry room, and powder bath complete the first floor. Upstairs, a spacious game room, dedicated media room, and three generous secondary bedrooms provide exceptional flexibility. Outside, the covered porch, pergola patio, built-in outdoor kitchen, grill station, and beautifully landscaped fenced backyard create a private setting for entertaining beneath the Texas sky. Additional highlights include a three-car garage, lush landscaping, striking stone and stucco exterior, and an exceptionally low 1.45% tax rate. Residents enjoy gated serenity with direct access to greenbelt trails while being just minutes from premier shopping and dining at the Hill Country Galleria, Bee Cave, Downtown Austin, and The Domain. Zoned to acclaimed Barton Creek Elementary, West Ridge Middle, and Westlake High. Come discover what makes this exceptional home truly unforgettable.
/u.realgeeks.media/ashbyre/c1fefc98a401-final.png)
Additional Information
- Amenities
- Breakfast Bar, Ceiling Fan(s), Ceiling-High, Tray Ceiling(s), Granite Counters, Double Vanity, Entrance Foyer, In-Law Floorplan, Interior Steps, Kitchen Island, Multiple Living Areas, No Interior Steps, Open Floorplan, Pantry, Primary Bedroom on Main, Recessed Lighting, Soaking Tub, Storage, Study/Home Office, Walk-In Closet(s)
- Interior Features
- Breakfast Bar, Ceiling Fan(s), Ceiling-High, Tray Ceiling(s), Granite Counters, Double Vanity, Entrance Foyer, In-Law Floorplan, Interior Steps, Kitchen Island, Multiple Living Areas, No Interior Steps, Open Floorplan, Pantry, Primary Bedroom on Main, Recessed Lighting, Soaking Tub, Storage, Study/Home Office, Walk-In Closet(s)
- Exterior Features
- Gas Grill, Lighting, Outdoor Grill, Private Yard
- Taxes
- $19,973
- HOA Frequency
- Quarterly
- HOA Includes
- Common Area Maintenance
- Appliances
- Built-In Oven(s), Built-In Range, Dishwasher, Disposal, Dryer, Exhaust Fan, Microwave, Double Oven, Propane Cooktop, RNGHD, Refrigerator, Stainless Steel Appliance(s), Warming Drawer, Washer, Water Heater
- Heating
- Central
- Air Conditioning
- Central Air
- Exterior Construction
- Stone, Stucco
- Stories
- 2
- Levels
- Two
- Roof
- Composition, Shingle
- Garage Spaces
- 3
- School District
- Eanes ISD
- Elementary School
- Barton Creek
- Middle School
- West Ridge
- High School
- Westlake
Mortgage Calculator
Listing courtesy of Compass RE Texas, LLC. Contact: (858) 761-8799
Brought to you by the Austin Board of REALTORS® All visitors are subject to ABoR Terms and Conditions of Use.