9004 Tara Ln, Austin, TX 78737
- $1,275,000
- 4
- BD
- 3
- BA
- 3,198
- SqFt




- List Price
- $1,275,000
- Status
- ACTIVE
- Days on Market
- 137
- Price Change
- ▼ $15,000 1787976836
- MLS#
- 6823912
- Subtype
- Residential
- Year Built
- 1982
- Bedrooms
- 4
- Bathrooms
- 3
- Full Baths
- 2
- Half Baths
- 1
- Living Area
- 3,198
- Lot Size
- 87,555
- Acres
- 2.01
- Subdivision
- Ashley Oaks
- Neighborhood
- Ashley Oaks
- MLS Area Major
- Austin - Southwest, Austin - West/Westlake, Dripping Springs/Wimberley
Property Description
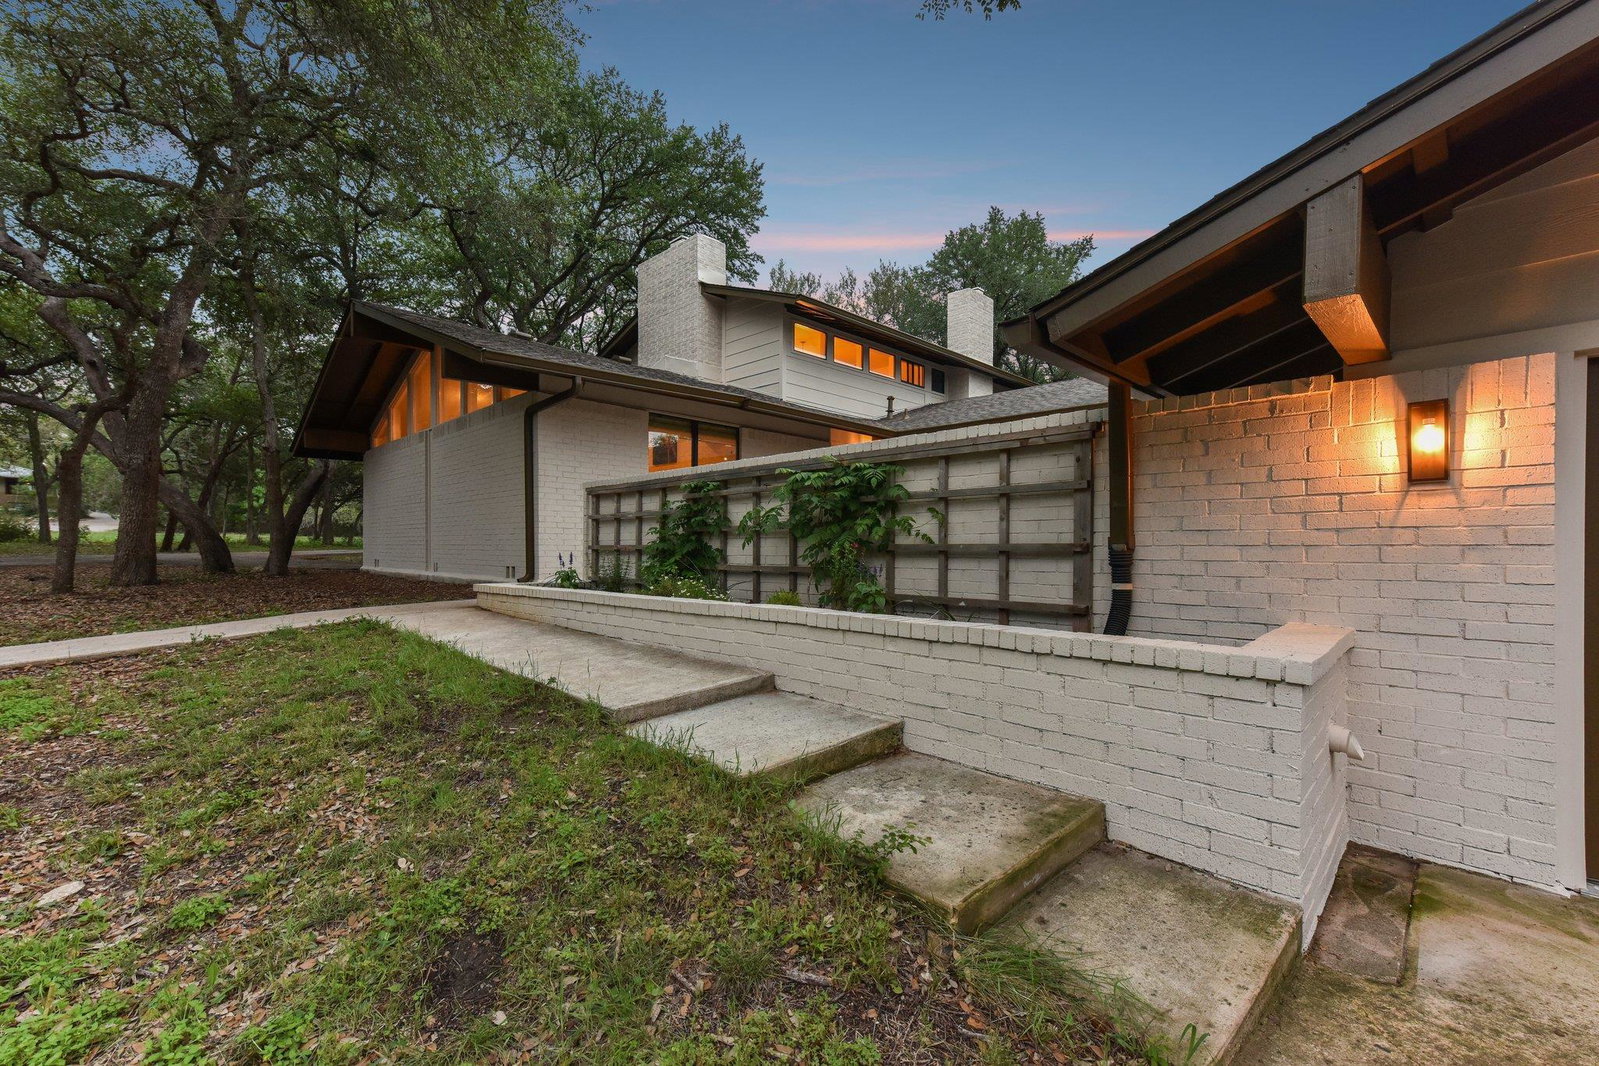
Tucked into the heart of SW Austin’s Hill Country on two private acres near the Austin Waldorf School, 9004 Tara Lane is a truly one-of-a-kind property where thoughtful design meets an extraordinary natural setting. Originally built in 1982 with a custom, mid-century-inspired design, the home has been meticulously maintained and extensively improved over time, with a comprehensive list of upgrades available in the seller’s disclosure. The L-shaped floorplan offers a warm yet refined flow, beginning with a stunning formal living room featuring vaulted ceilings, exposed beams, high-set windows framing treetop views, and a striking floating brick fireplace. The space opens seamlessly into a dining area and beautifully updated kitchen with quartz countertops, shaker cabinetry, and an elegant harlequin-pattern tile backsplash. A spacious second living area with its own fireplace opens to an expansive wraparound deck, creating effortless indoor-outdoor living. The deck is ideal for gathering under the canopy of oaks to dine and unwind. Three bedrooms, a full bath, and powder room are located on the main level, while the upstairs primary suite offers a peaceful retreat with a generous walk-in closet and a spa-like bath featuring dual vanities, travertine finishes, a soaking tub, and a glass-enclosed shower room. Beyond the home, the land unfolds into a curated natural experience—once densely wooded, now thoughtfully cleared to reveal majestic oak trees, open green spaces, an organic garden, a charming well house, a firepit nestled within an oak grove, and a multi-level treehouse tucked into the canopy. A gated path leads through additional wooded land to a seasonal creek, completing the sense of privacy and connection to nature. If you want luxury and peace, and you love trees, wildlife, and campfires, this is the home for you!
/u.realgeeks.media/ashbyre/c1fefc98a401-final.png)
Additional Information
- Amenities
- Bookcases, Ceiling Fan(s), Beamed Ceilings, Ceiling-Vaulted, Granite Counters, Double Vanity, Interior Steps, Multiple Living Areas, Pantry, Recessed Lighting, Walk-In Closet(s)
- Interior Features
- Bookcases, Ceiling Fan(s), Beamed Ceilings, Ceiling-Vaulted, Granite Counters, Double Vanity, Interior Steps, Multiple Living Areas, Pantry, Recessed Lighting, Walk-In Closet(s)
- Exterior Features
- Gutters Full, Private Yard, RV Hookup
- Taxes
- $10,503
- Appliances
- Built-In Oven(s), Convection Oven, Gas Cooktop, Dishwasher, Disposal, ENERGY STAR Qualified Appliances, Exhaust Fan, Microwave, Electric Water Heater, Water Softener Owned, Wine Refrigerator
- Heating
- Central, Propane
- Air Conditioning
- Central Air
- Exterior Construction
- Masonry All Sides
- Stories
- 2
- Levels
- Two
- Roof
- Composition
- Garage Spaces
- 3
- School District
- Austin ISD
- Elementary School
- Baldwin
- Middle School
- Gorzycki
- High School
- Bowie
Mortgage Calculator
Listing courtesy of Allure Real Estate. Contact: (512) 518-0008
Brought to you by the Austin Board of REALTORS® All visitors are subject to ABoR Terms and Conditions of Use.