4127 E 12th St Unit 4, Austin, TX 78721
- $456,000
- 3
- BD
- 3
- BA
- 1,504
- SqFt




- List Price
- $456,000
- Status
- ACTIVE
- Days on Market
- 418
- Price Change
- ▼ $24,000 1782943473
- MLS#
- 6817163
- Subtype
- Residential
- New Construction
- Yes
- Year Built
- 2022
- Bedrooms
- 3
- Bathrooms
- 3
- Full Baths
- 2
- Half Baths
- 1
- Living Area
- 1,504
- Lot Size
- 25,016
- Acres
- 0.57
- Subdivision
- The Sexton At Springdale
- Neighborhood
- The Sexton at Springdale
- MLS Area Major
- Austin - East
Property Description
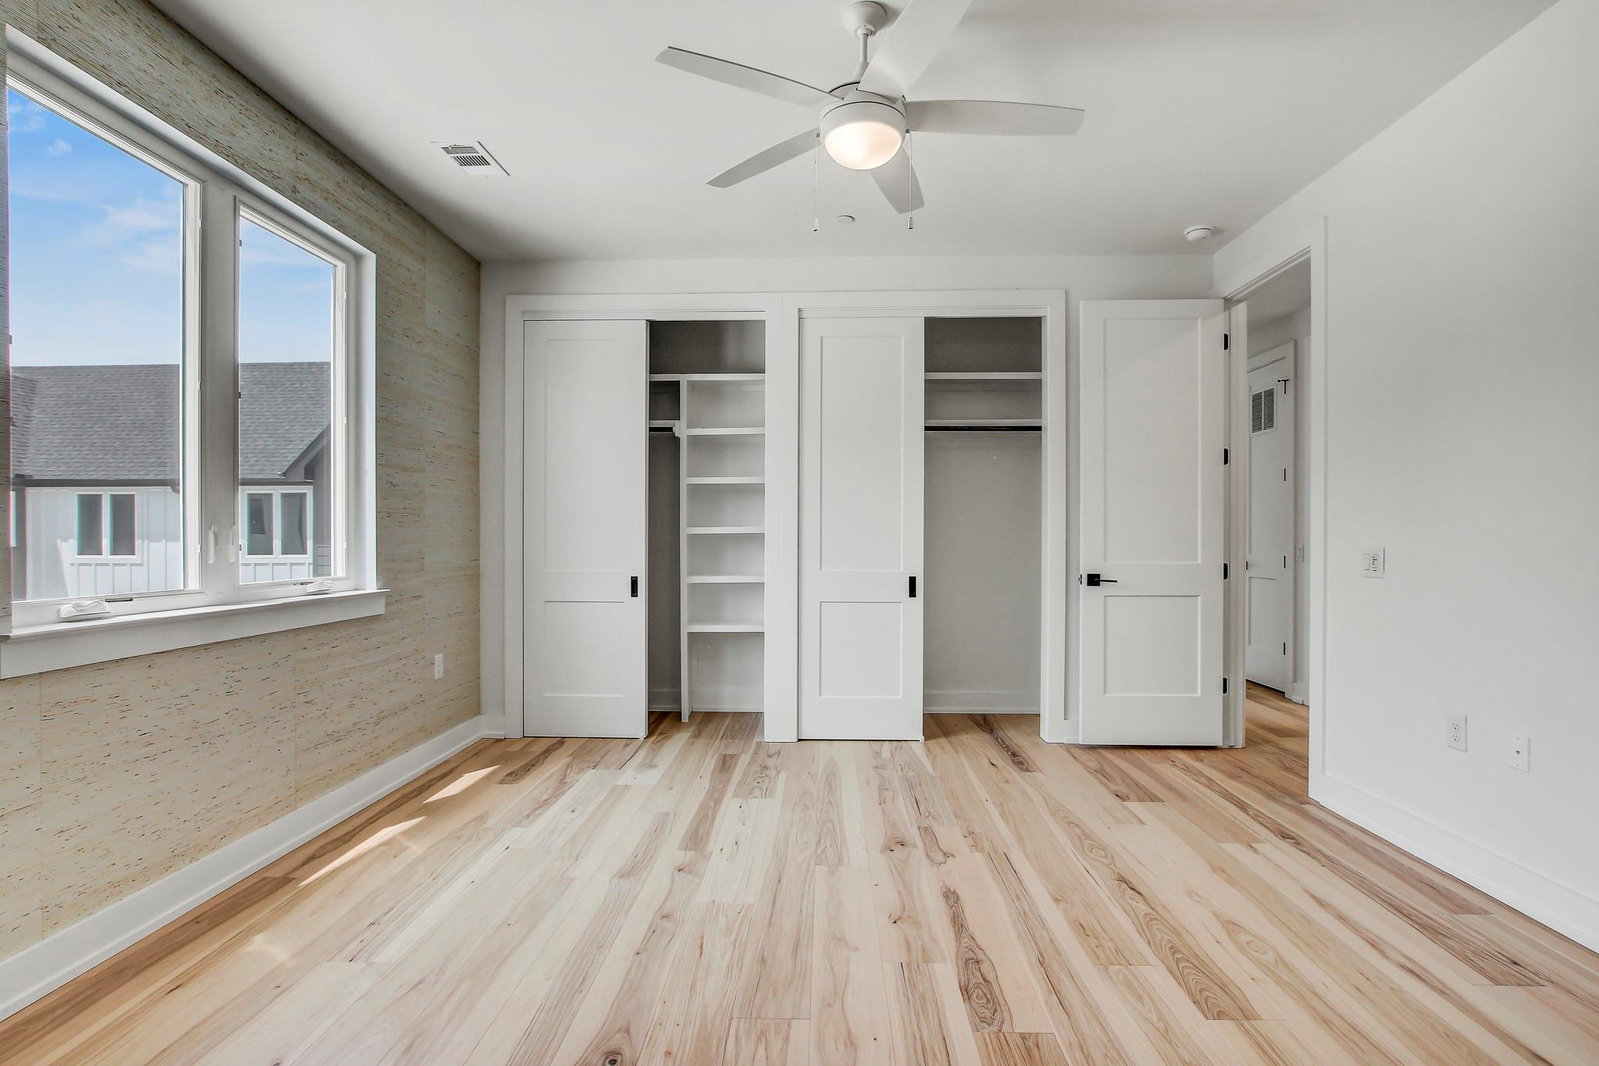
Luxury Condo in Vibrant East Austin – 4127 E 12th Street Welcome to 4127 E 12th Street, a stunning, high-end two-story condo located in the heart of East Austin—one of the city's most dynamic and desirable neighborhoods. This 3-bedroom, 2.5-bath residence offers an exceptional blend of modern luxury and thoughtful design, with no expensespared to make this one of the most exclusive and refined condo offerings in town. Inside, you’ll find customwoodwork, handcrafted cabinetry, and beautiful wood flooring throughout—no carpet in sight. The gourmet kitchenfeatures high-end appliances, perfect for those who love to cook and entertain, while the dedicated dining room offersspace for stylish dinner parties or casual meals. The unit is equipped with a state-of-the-art security system, providingpeace of mind, and is incredibly private, making it a true retreat from the hustle and bustle. The attached privatecovered parking adds unmatched convenience, a rare find in this area. With its sleek finishes, upscale amenities, andprime location near East Austin’s best restaurants, coffee shops, and cultural hotspots, this condo is truly in a league ofits own. Don’t miss your chance to own a piece of luxury in one of Austin’s hottest neighborhoods. Schedule yourprivate tour today!
/u.realgeeks.media/ashbyre/c1fefc98a401-final.png)
Additional Information
- Amenities
- Breakfast Bar, Ceiling Fan(s), Quartz Counters, Eat-in Kitchen, Open Floorplan, Recessed Lighting, Stackable W/D Connections
- Interior Features
- Breakfast Bar, Ceiling Fan(s), Quartz Counters, Eat-in Kitchen, Open Floorplan, Recessed Lighting, Stackable W/D Connections
- Exterior Features
- None
- Taxes
- $8,312
- HOA Frequency
- Monthly
- HOA Includes
- Common Area Maintenance, Landscaping, Maintenance Structure, Parking
- Appliances
- Dishwasher, Disposal, Electric Range, Electric Water Heater
- Heating
- Central
- Air Conditioning
- Ceiling Fan(s), Central Air
- Exterior Construction
- HardiPlank Type, Wood Siding
- Stories
- 2
- Levels
- Two
- Roof
- Composition
- Garage Spaces
- 1
- School District
- Austin ISD
- Elementary School
- Norman-Sims
- Middle School
- Martin
- High School
- Northeast Early College
- View
- No View
Mortgage Calculator
Listing courtesy of Spyglass Realty. Contact: (512) 554-7461
Brought to you by the Austin Board of REALTORS® All visitors are subject to ABoR Terms and Conditions of Use.