7509 Stonecliff Cir, Austin, TX 78731
- $1,249,000
- 4
- BD
- 3
- BA
- 2,791
- SqFt



- List Price
- $1,249,000
- Status
- ACTIVE UNDER CONTRACT
- Days on Market
- 25
- MLS#
- 6787152
- Subtype
- Residential
- Year Built
- 1974
- Bedrooms
- 4
- Bathrooms
- 3
- Full Baths
- 3
- Living Area
- 2,791
- Lot Size
- 11,591
- Acres
- 0.27
- Subdivision
- Northwest Hills Northwest Oaks
- Neighborhood
- Northwest Hills Northwest Oaks
- MLS Area Major
- Austin - Central, Austin - Northwest
Property Description
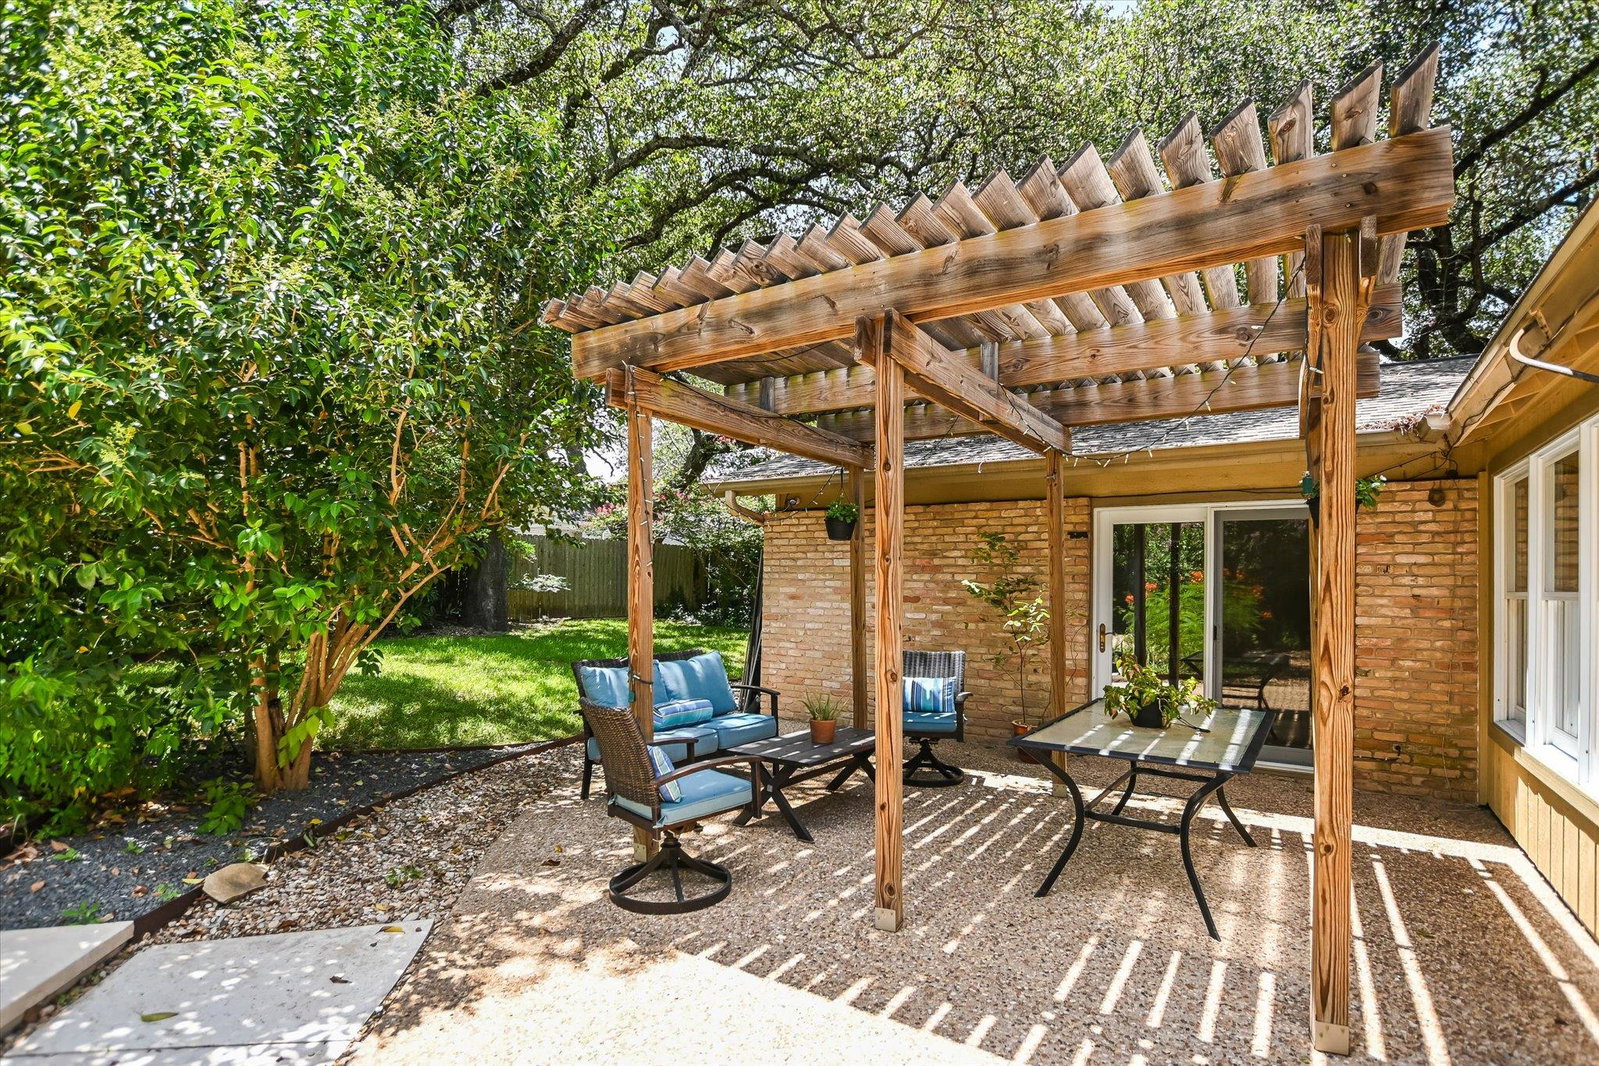
Lot's of interest in the one! Welcome to 7509 Stonecliff Circle, a beautifully updated single-story home in one of Northwest Austin's most desirable neighborhoods. Offering 4 spacious bedrooms, 3 bathrooms, a dedicated home office, and two generous living areas, this thoughtfully designed home provides exceptional flexibility for both everyday living and entertaining. Recent updates include fresh interior paint, updated engineered wood flooring, stylish lighting fixtures, and beautifully renovated bathrooms, creating a move-in-ready home with timeless appeal. Large windows fill the living spaces with natural light while the flowing floor plan offers comfortable gathering areas and private retreats. Step outside to your own backyard oasis featuring a sparkling swimming pool surrounded by lush, mature landscaping that provides beauty, privacy, and a peaceful setting for relaxing or entertaining guests year-round. Families will appreciate the home's location within the highly regarded Austin ISD, walk to Doss Elementary and Murchison Middle School. The High School is Anderson —schools recognized for their strong academic programs and extracurricular opportunities. Conveniently located near major employers, shopping, dining, parks, and recreational amenities, this exceptional Northwest Austin home combines an outstanding location with modern updates, spacious living, and resort-style outdoor enjoyment.
/u.realgeeks.media/ashbyre/c1fefc98a401-final.png)
Additional Information
- Amenities
- Bookcases, Breakfast Bar, Built-in Features, Ceiling Fan(s), Beamed Ceilings, Granite Counters, Double Vanity, High Speed Internet, Multiple Dining Areas, Multiple Living Areas, Open Floorplan, Smart Thermostat, Storage, Study/Home Office, Two Primary Closets, Walk-In Closet(s), Wired for Sound
- Interior Features
- Bookcases, Breakfast Bar, Built-in Features, Ceiling Fan(s), Beamed Ceilings, Granite Counters, Double Vanity, High Speed Internet, Multiple Dining Areas, Multiple Living Areas, Open Floorplan, Smart Thermostat, Storage, Study/Home Office, Two Primary Closets, Walk-In Closet(s), Wired for Sound
- Exterior Features
- See Remarks
- Taxes
- $21,816
- Appliances
- Dishwasher, Disposal, Gas Range, RNGHD, Free-Standing Refrigerator, Stainless Steel Appliance(s), Vented Exhaust Fan, Washer/Dryer, Water Heater
- Heating
- Central
- Air Conditioning
- Ceiling Fan(s), Central Air
- Exterior Construction
- Frame
- Stories
- 1
- Levels
- One
- Roof
- Composition
- Pool
- Yes
- Garage Spaces
- 2
- School District
- Austin ISD
- Elementary School
- Doss (Austin ISD)
- Middle School
- Murchison
- High School
- Anderson
- View
- No View
Mortgage Calculator
Listing courtesy of Bettersworth Realty. Contact: (512) 705-9090
Brought to you by the Austin Board of REALTORS® All visitors are subject to ABoR Terms and Conditions of Use.