3622 Peregrine Falcon Dr, Austin, TX 78746
- $1,250,000
- 4
- BD
- 3
- BA
- 2,016
- SqFt






- List Price
- $1,250,000
- Status
- ACTIVE UNDER CONTRACT
- Days on Market
- 65
- MLS#
- 6780191
- Subtype
- Residential
- Year Built
- 1979
- Bedrooms
- 4
- Bathrooms
- 3
- Full Baths
- 2
- Half Baths
- 1
- Living Area
- 2,016
- Lot Size
- 11,064
- Acres
- 0.25
- Subdivision
- Woodhaven
- Neighborhood
- Woodhaven
- MLS Area Major
- Austin - West/Westlake
Property Description
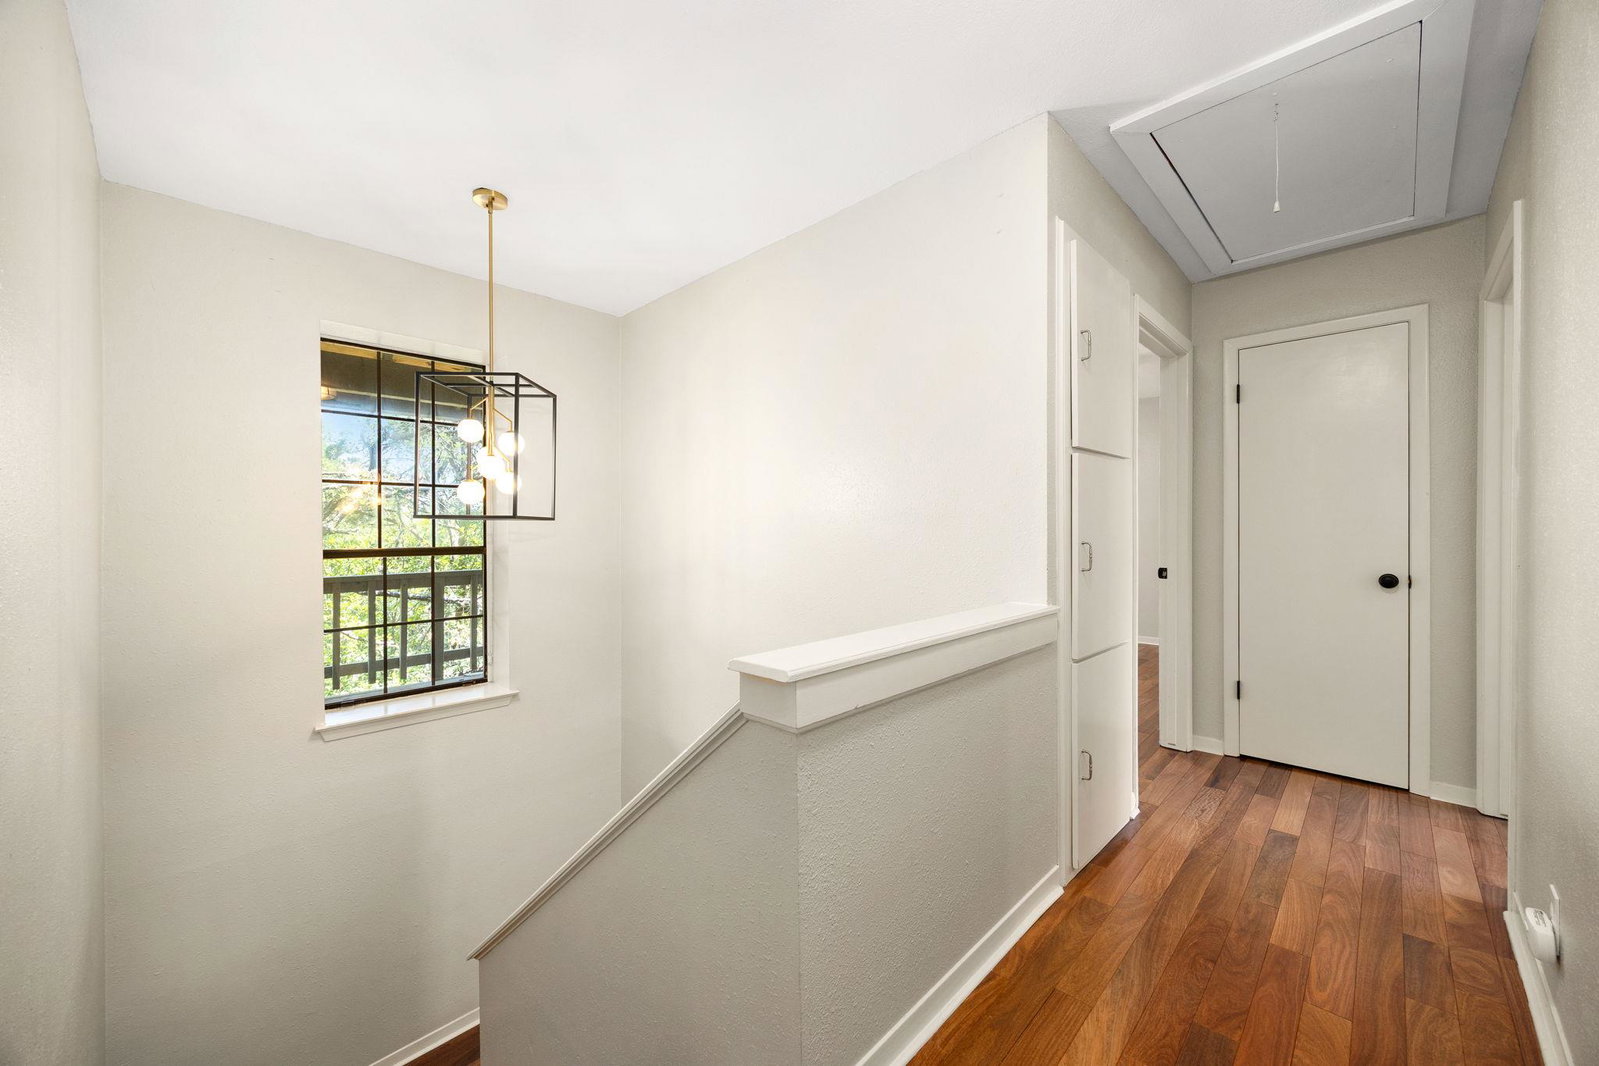
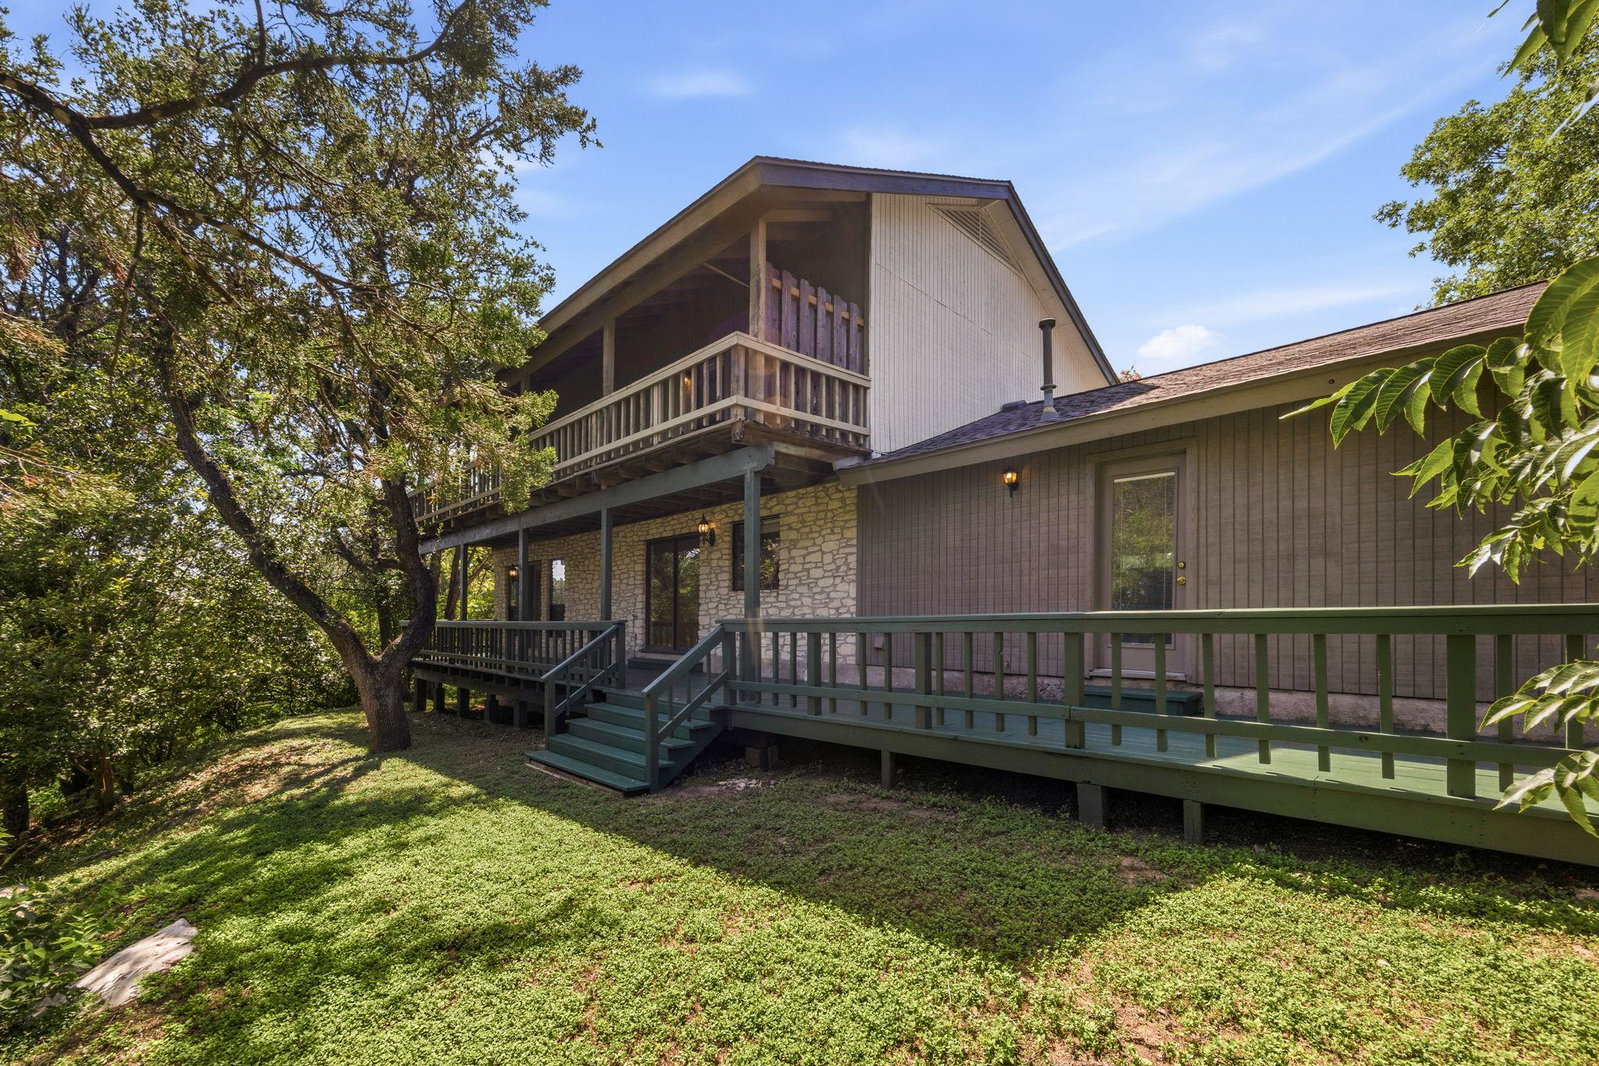
This property is located in the heart of Eanes ISD, ideally located within moments of Cedar Creek Elementary, Hill Country Middle School, Westlake High School and the community library. Enjoy peaceful hillside views from many rooms throughout the home and multiple outdoor spaces designed to take them in. The main level features a spacious living area with a beautiful stone fireplace and doors opening to the back deck, plus a kitchen with a sunny breakfast area. A separate formal dining room offers flexibility as a dining space, home office or additional living area. Neutral interior paint and teak hardwood floors create a warm, timeless feel throughout much of the home. The generous primary suite includes a private bath with granite countertops, a large walk-in closet and French doors leading to an upper deck overlooking the backyard and surrounding hillside. Recent updates include newer flooring and interior paint, updated fixtures and outlets, refreshed landscaping, a newly painted deck, new exterior paint, new water heater and a new roof. With four bedrooms, flexible living spaces, beautiful views and an exceptional location close to highly regarded Eanes ISD schools, this home offers a rare combination of comfort, convenience and Westlake living.
/u.realgeeks.media/ashbyre/c1fefc98a401-final.png)
Additional Information
- Amenities
- Breakfast Bar, Built-in Features, Ceiling Fan(s), Chandelier, Granite Counters, Eat-in Kitchen, Entrance Foyer, Interior Steps, Multiple Dining Areas, Pantry, Recessed Lighting, Walk-In Closet(s)
- Interior Features
- Breakfast Bar, Built-in Features, Ceiling Fan(s), Chandelier, Granite Counters, Eat-in Kitchen, Entrance Foyer, Interior Steps, Multiple Dining Areas, Pantry, Recessed Lighting, Walk-In Closet(s)
- Exterior Features
- Balcony, Exterior Steps, Private Yard
- Taxes
- $25,985
- Appliances
- Dishwasher, Electric Cooktop, Electric Range, Microwave, Free-Standing Range, RNGHD, Self Cleaning Oven, Stainless Steel Appliance(s)
- Heating
- Central
- Air Conditioning
- Central Air
- Exterior Construction
- Frame, Wood Siding, Stone
- Stories
- 2
- Levels
- Two
- Roof
- Composition, Shingle
- Garage Spaces
- 2
- School District
- Eanes ISD
- Elementary School
- Cedar Creek (Eanes ISD)
- Middle School
- Hill Country
- High School
- Westlake
Mortgage Calculator
Listing courtesy of Redfin Corporation. Contact: (512) 710-0156
Brought to you by the Austin Board of REALTORS® All visitors are subject to ABoR Terms and Conditions of Use.