6900 Jester Wild Dr, Austin, TX 78750
- $1,225,000
- 4
- BD
- 4
- BA
- 3,136
- SqFt



- List Price
- $1,225,000
- Status
- ACTIVE UNDER CONTRACT
- Days on Market
- 29
- MLS#
- 6774397
- Subtype
- Residential
- Year Built
- 2000
- Bedrooms
- 4
- Bathrooms
- 4
- Full Baths
- 3
- Half Baths
- 1
- Living Area
- 3,136
- Lot Size
- 8,803
- Acres
- 0.20
- Subdivision
- Jester Point 02 Sec 08
- Neighborhood
- Jester Point 02 Sec 08
- MLS Area Major
- Austin - Northwest
Property Description
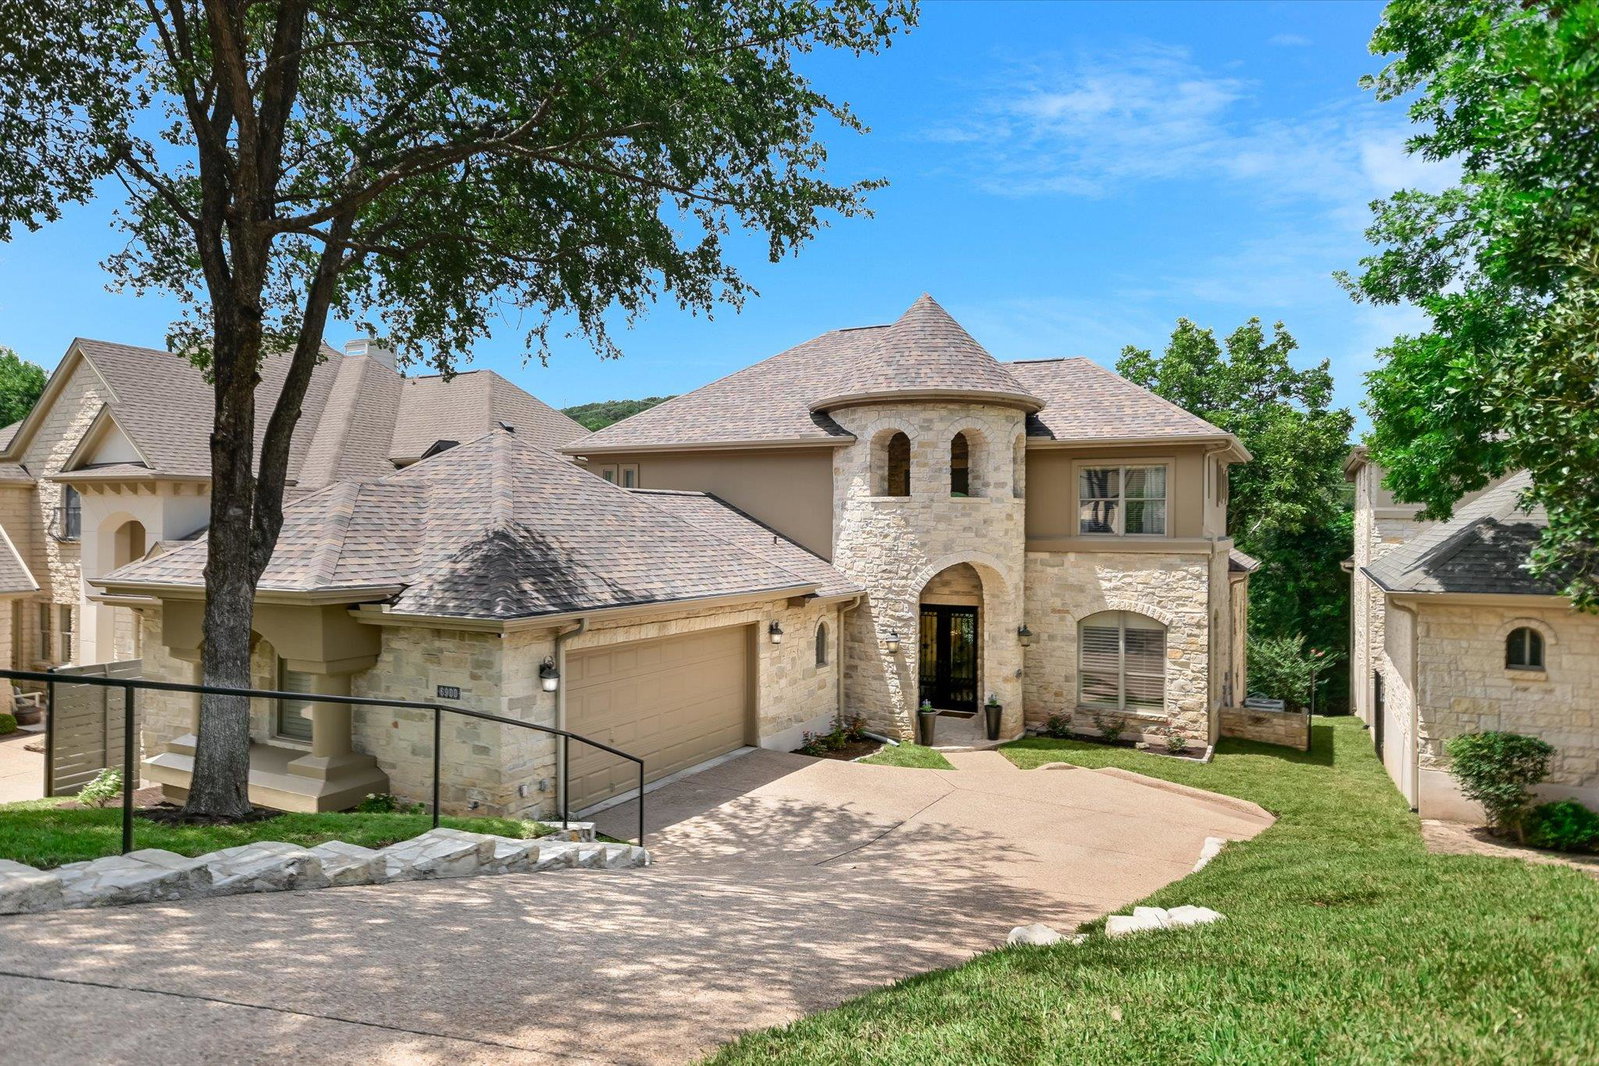
**Taking BackUps** Beautiful canyon views and privacy, coupled with exquisite updates make this bright home on a quiet cul-de-sac a rare opportunity for all buyers. The combination of tall double-doors and multiple windows along the back offer incredible views of trees and sky throughout most of the house. The updated kitchen offers tons of counter space and 2 sinks. Other updates include Thassos Brazilian marble countertops throughout, upgraded white oak flooring, black granite sinks in the kitchen and utility room, and a completely renovated primary bath with large format Italian tile and high-end Brizo fixtures, a spa-like shower with standard head, waterfall head and four massage jets, plus an extra large Jacuzzi tub with water and air jets. Additional updates include new designer tile, fixtures and hardware in the guest baths, an Owens Corning Duration Flex roof (Class 4 impact resistant, 50-year warranty), and two solar-powered attic fans. The main bedroom sitting area provides great office space. Insulated garage doors make a huge difference. Convenient to both Loop 360 and 2222, the location is ideal. Optional membership in the Jester Club, offering swimming, tennis, pickleball, a playground and use for private events.
/u.realgeeks.media/ashbyre/c1fefc98a401-final.png)
Additional Information
- Amenities
- Breakfast Bar, Ceiling Fan(s), Ceiling-High, Tray Ceiling(s), Chandelier, Crown Molding, Double Vanity, Eat-in Kitchen, Entrance Foyer, Interior Steps, Kitchen Island, Multiple Dining Areas, Open Floorplan, Pantry, Primary Bedroom on Main, Soaking Tub, Walk-In Closet(s)
- Interior Features
- Breakfast Bar, Ceiling Fan(s), Ceiling-High, Tray Ceiling(s), Chandelier, Crown Molding, Double Vanity, Eat-in Kitchen, Entrance Foyer, Interior Steps, Kitchen Island, Multiple Dining Areas, Open Floorplan, Pantry, Primary Bedroom on Main, Soaking Tub, Walk-In Closet(s)
- Exterior Features
- Private Yard
- Taxes
- $22,785
- HOA Frequency
- Annually
- HOA Includes
- Common Area Maintenance
- Appliances
- Built-In Oven(s), Dishwasher, Disposal, Electric Cooktop, Microwave, Stainless Steel Appliance(s)
- Heating
- Central, Fireplace(s)
- Air Conditioning
- Ceiling Fan(s), Central Air
- Exterior Construction
- Masonry All Sides, Stone, Stucco
- Stories
- 2
- Levels
- Two
- Roof
- Composition, Shingle
- Garage Spaces
- 2
- School District
- Austin ISD
- Elementary School
- Hill
- Middle School
- Murchison
- High School
- Anderson
- View
- Panoramic, Greenbelt
Mortgage Calculator
Listing courtesy of Compass RE Texas, LLC. Contact: (512) 638-2701
Brought to you by the Austin Board of REALTORS® All visitors are subject to ABoR Terms and Conditions of Use.