855 Aspen Ln, Cottonwood Shores, TX 78657
- $400,000
- 4
- BD
- 3
- BA
- 2,270
- SqFt




- List Price
- $400,000
- Status
- ACTIVE
- Days on Market
- 132
- Price Change
- ▼ $15,000 1785440087
- MLS#
- 6759552
- Subtype
- Residential
- Year Built
- 2018
- Bedrooms
- 4
- Bathrooms
- 3
- Full Baths
- 3
- Living Area
- 2,270
- Lot Size
- 10,018
- Acres
- 0.23
- Subdivision
- Yellowstone A1
- Neighborhood
- Yellowstone A1
- MLS Area Major
- Burnet/Llano
Property Description
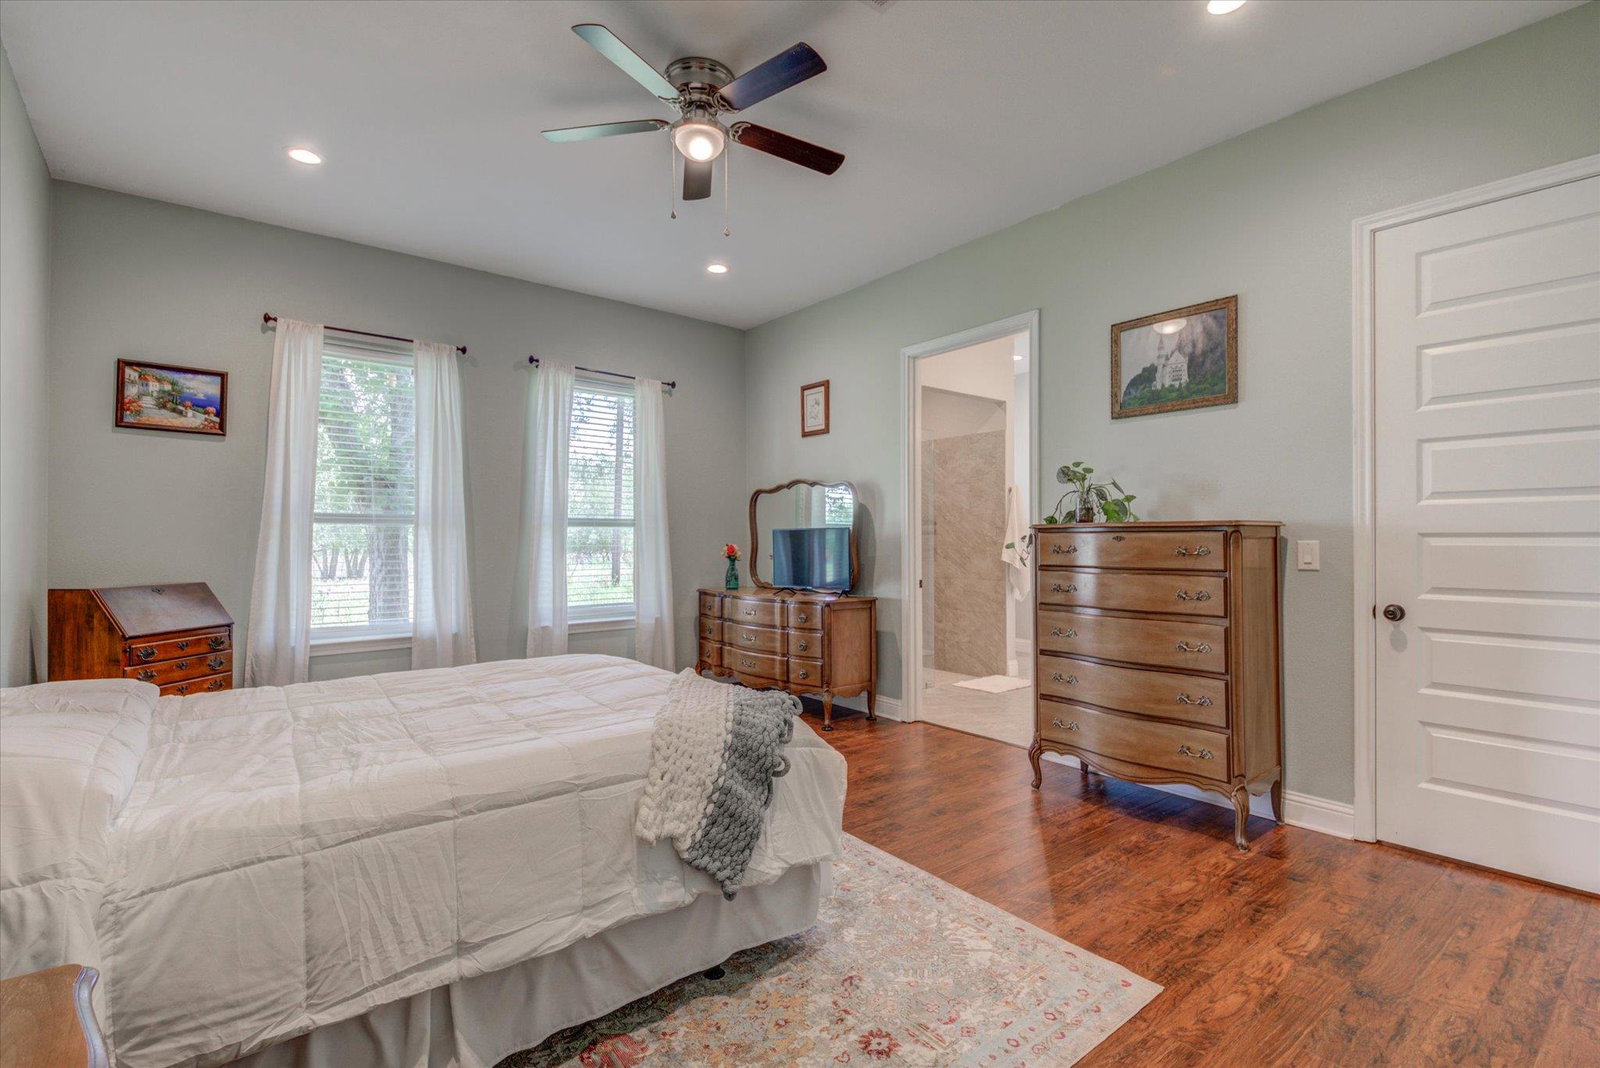
NEW ROOF being done in August. Enjoy the charm of lakeside living at 855 Aspen Ln in Cottonwood Shores! This beautiful 4-bedroom, 3-bath home offers approximately 2,270 square feet of comfortable living space in a highly desirable area with NO HOA and incredible community amenities nearby. Perfectly positioned with water views and conveniently located close to the park, this property gives you easy access to everything that makes Cottonwood Shores special. Residents enjoy a neighborhood boat ramp, splash pad, multiple parks, and direct access to the beauty of the Colorado River winding alongside the community. Inside, the home features a spacious layout designed for both comfort and functionality. The dedicated laundry room includes rough-ins for a utility sink or even a dog wash station—adding flexibility to fit your lifestyle. Outside, mature trees provide shade and character, while the large storage shed and carport offer added convenience and practicality. Whether you’re looking for a full-time residence, weekend retreat, or investment opportunity near the water, this property delivers space, location, and lifestyle all in one. Come experience relaxed Hill Country living with water recreation and outdoor fun just moments from your doorstep!
/u.realgeeks.media/ashbyre/c1fefc98a401-final.png)
Additional Information
- Amenities
- Breakfast Bar, Ceiling Fan(s), Ceiling-High, Stone Counters, Double Vanity, Eat-in Kitchen, Kitchen Island, No Interior Steps, Open Floorplan, Primary Bedroom on Main, Walk-In Closet(s)
- Interior Features
- Breakfast Bar, Ceiling Fan(s), Ceiling-High, Stone Counters, Double Vanity, Eat-in Kitchen, Kitchen Island, No Interior Steps, Open Floorplan, Primary Bedroom on Main, Walk-In Closet(s)
- Exterior Features
- Private Yard
- Appliances
- See Remarks, Dishwasher, Microwave, Stainless Steel Appliance(s)
- Heating
- Central
- Air Conditioning
- Ceiling Fan(s), Central Air, Electric
- Exterior Construction
- Cement Siding, Stone Veneer
- Stories
- 1
- Levels
- One
- Roof
- Shingle
- School District
- Marble Falls ISD
- Elementary School
- Colt
- Middle School
- Marble Falls
- High School
- Marble Falls
- View
- Greenbelt, Lake/River
Mortgage Calculator
Listing courtesy of Realty of America, LLC. Contact: (512) 788-9495
Brought to you by the Austin Board of REALTORS® All visitors are subject to ABoR Terms and Conditions of Use.