1205 Kinney Ave Unit H, Austin, TX 78704
- $750,000
- 2
- BD
- 3
- BA
- 1,744
- SqFt




- List Price
- $750,000
- Status
- ACTIVE
- Days on Market
- 60
- Price Change
- ▼ $49,000 1787798082
- MLS#
- 6753305
- Subtype
- Residential
- Year Built
- 2004
- Bedrooms
- 2
- Bathrooms
- 3
- Full Baths
- 2
- Half Baths
- 1
- Living Area
- 1,744
- Lot Size
- 3,210
- Acres
- 0.07
- Subdivision
- Kinney Lofts Condo
- Neighborhood
- Kinney Lofts Condo
- MLS Area Major
- Austin - South
Property Description
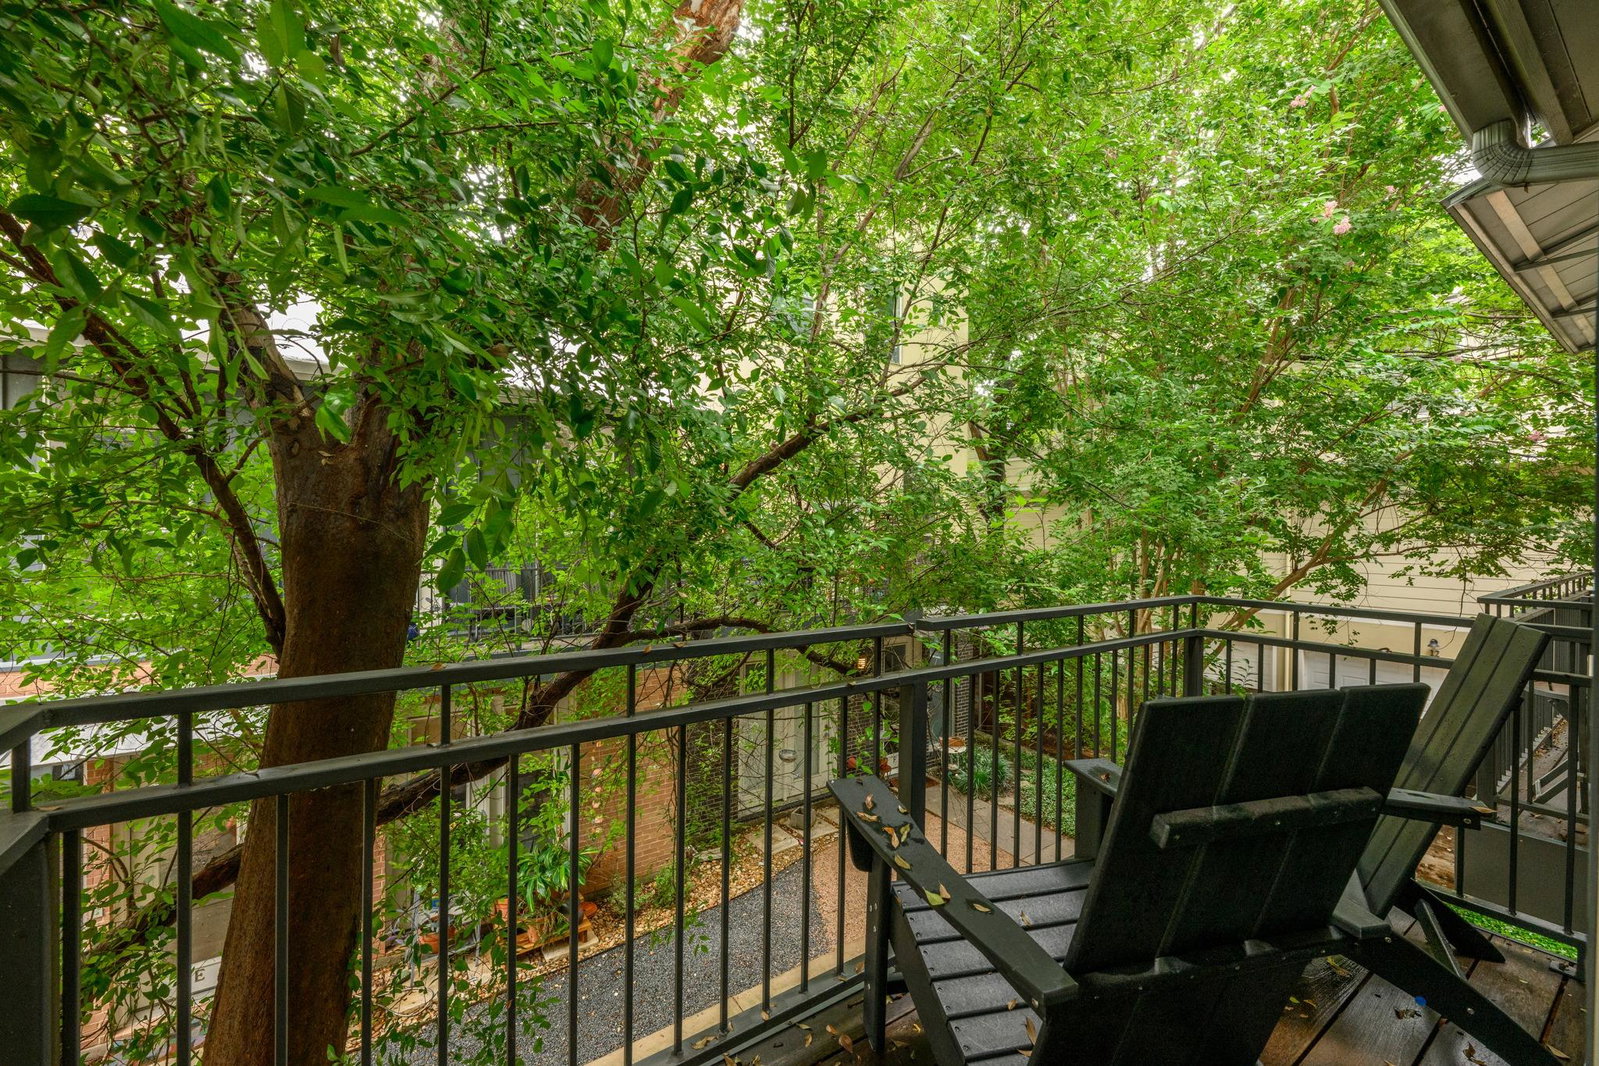
NEW PRICE! Recently appraised at $775,000 and now offered at $750,000 — $25,000 below its recent appraised value. An incredible opportunity in the heart of 78704 with extensive renovations and high-end finishes throughout. This beautifully updated Kinney Lofts residence offers a thoughtfully designed multi-level floor plan with 2 bedrooms, 2.5 bathrooms and an attached 2-Car garage. The extensively remodeled kitchen features quartz countertops, custom oak floating shelves, Tricorn Black cabinetry and a premium Bosch appliance package including a Benchmark double wall oven with Speed Oven, 36-inch gas cooktop and dishwasher. Additional upgrades include engineered hardwood flooring, remodeled bathrooms with Kohler, Hansgrohe and Toto fixtures, new lighting, fresh interior paint, Hunter ceiling fans and updated insulated window glass. The finished garage features an epoxy floor, insulated Clopay garage door, LiftMaster opener and EV charger. Smart home features include Nest, Ecobee and Schlage Encode Plus locks. Enjoy a low-maintenance, lock-and-leave lifestyle in one of Austin's most desirable neighborhoods, minutes from Zilker Park, Barton Springs, South Lamar and Downtown Austin. With a recent $775,000 appraisal and a new $750,000 asking price, this is a standout opportunity in 78704. HOA includes water, trash, sewer, and the exterior maintenance + insurance of the property.
/u.realgeeks.media/ashbyre/c1fefc98a401-final.png)
Additional Information
- Amenities
- Breakfast Bar, Ceiling-High, Ceiling-Vaulted, Quartz Counters, In-Law Floorplan, Interior Steps, Open Floorplan, Recessed Lighting, Smart Thermostat, Walk-In Closet(s)
- Interior Features
- Breakfast Bar, Ceiling-High, Ceiling-Vaulted, Quartz Counters, In-Law Floorplan, Interior Steps, Open Floorplan, Recessed Lighting, Smart Thermostat, Walk-In Closet(s)
- Exterior Features
- Balcony
- Taxes
- $13,583
- HOA Frequency
- Monthly
- HOA Includes
- Common Area Maintenance, Insurance, Maintenance Grounds, Maintenance Structure, Sewer, Trash, Water
- Appliances
- Built-In Gas Range, Built-In Oven(s), Dishwasher, Disposal, Exhaust Fan, Gas Range, Microwave, Self Cleaning Oven, Stainless Steel Appliance(s)
- Heating
- Central
- Air Conditioning
- Central Air
- Exterior Construction
- Brick, Stone Veneer, Stucco
- Levels
- Three Or More
- Roof
- Metal
- Garage Spaces
- 2
- School District
- Austin ISD
- Elementary School
- Zilker
- Middle School
- O Henry
- High School
- Austin
- View
- No View
Mortgage Calculator
Listing courtesy of Compass RE Texas, LLC. Contact: (512) 626-6488
Brought to you by the Austin Board of REALTORS® All visitors are subject to ABoR Terms and Conditions of Use.