244 Zonetail Cv, Austin, TX 78737
- $3,449,000
- 5
- BD
- 5
- BA
- 4,626
- SqFt





- List Price
- $3,449,000
- Status
- ACTIVE
- Days on Market
- 125
- Price Change
- ▼ $46,000 1788326870
- MLS#
- 6745268
- Subtype
- Residential
- New Construction
- Yes
- Year Built
- 2026
- Bedrooms
- 5
- Bathrooms
- 5
- Full Baths
- 4
- Half Baths
- 1
- Living Area
- 4,626
- Lot Size
- 62,726
- Acres
- 1.44
- Subdivision
- Hawk Ridge Ph 1
- Neighborhood
- Hawk Ridge Ph 1
- MLS Area Major
- Austin - Southwest, Austin - West/Westlake, Dripping Springs/Wimberley
Property Description
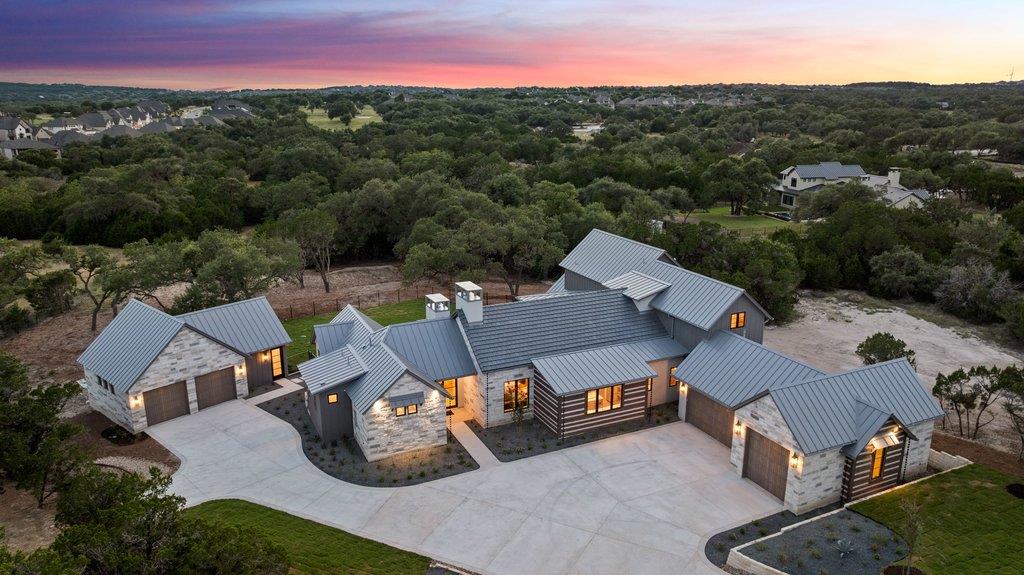
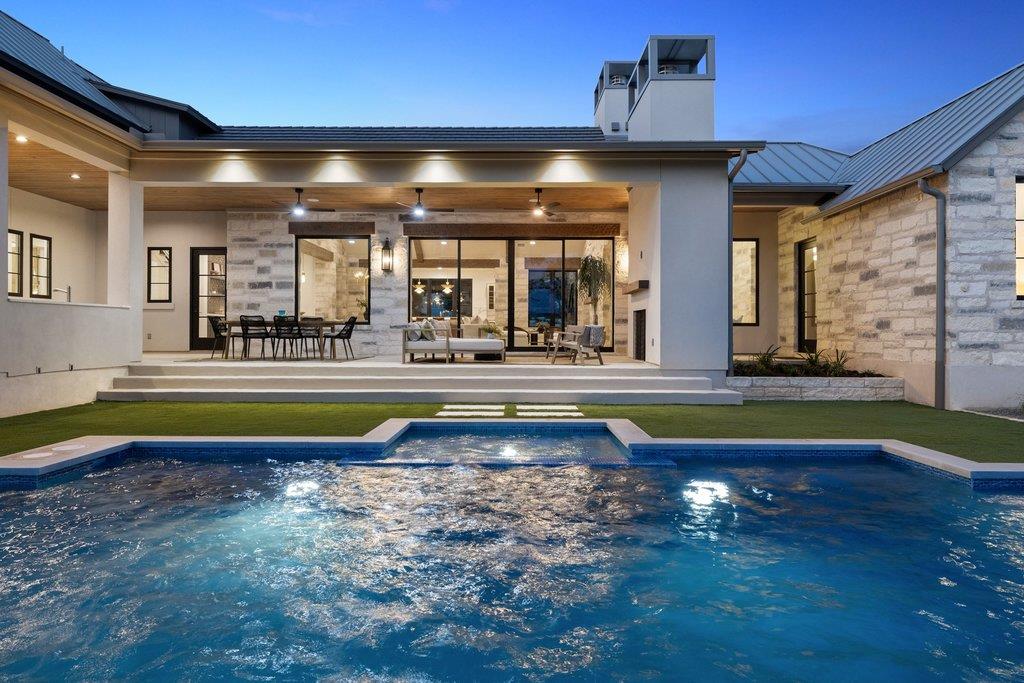
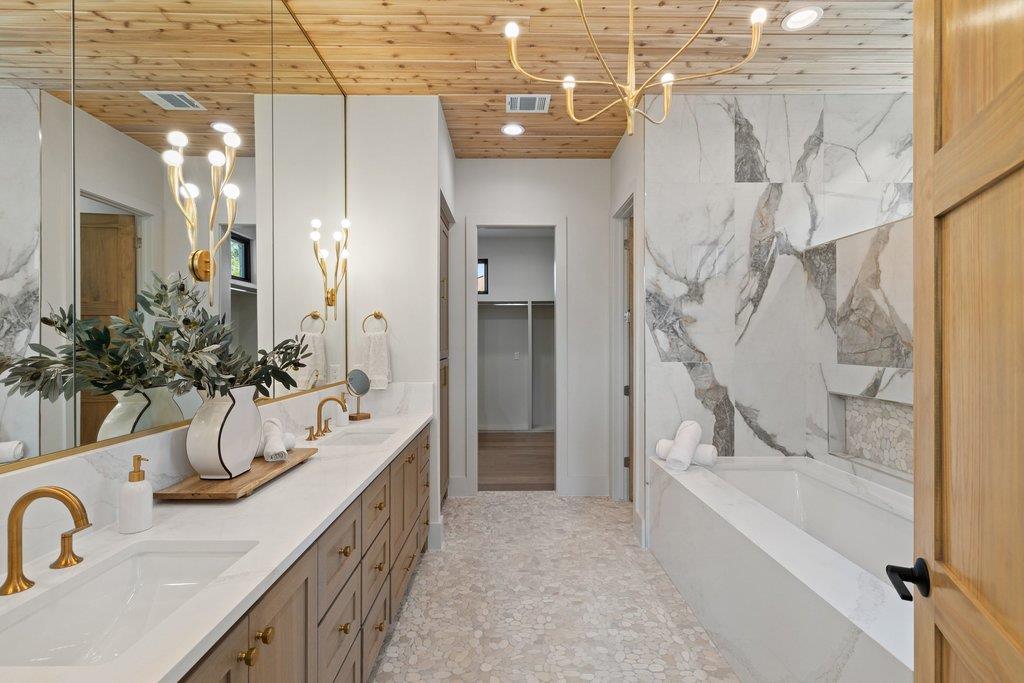
Welcome to 244 Zonetail Cove—an exceptional Hill Country modern estate in the gated Hawkridge community, blending refined design with everyday functionality. Situated on 1.44 private acres in the acclaimed Dripping Springs ISD, this 5-bedroom, 4.5-bath residence offers expansive indoor-outdoor living and a total of 4,626 square feet which includes a 234-square-foot conditioned flex space. Thoughtfully designed with elevated finishes and warm natural materials, the interior showcases soaring vaulted ceilings with exposed beams, interior stone accents, wide-plank hardwood floors, and rift-cut white oak cabinetry throughout. The open-concept layout creates a seamless flow between living, dining, and entertaining spaces, all centered around a stunning chef’s kitchen. Step outside to a resort-style setting featuring a pool and spa with a dual tanning beach and water feature, surrounded by artificial turf and designed for low-maintenance luxury. A spacious outdoor kitchen with propane grill and sink completes the experience, offering effortless entertaining under the Texas sky.
/u.realgeeks.media/ashbyre/c1fefc98a401-final.png)
Additional Information
- Amenities
- Bar, Breakfast Bar, Ceiling-High, Ceiling-Vaulted, Chandelier, Quartz Counters, Entrance Foyer, Kitchen Island, Multiple Dining Areas, Multiple Living Areas, Primary Bedroom on Main, Recessed Lighting, Study/Home Office, Walk-In Closet(s), Wet Bar
- Interior Features
- Bar, Breakfast Bar, Ceiling-High, Ceiling-Vaulted, Chandelier, Quartz Counters, Entrance Foyer, Kitchen Island, Multiple Dining Areas, Multiple Living Areas, Primary Bedroom on Main, Recessed Lighting, Study/Home Office, Walk-In Closet(s), Wet Bar
- Exterior Features
- Barbecue, Gas Grill, Rain Gutters
- Taxes
- $4,711
- HOA Frequency
- Annually
- HOA Includes
- Common Area Maintenance
- Appliances
- Bar Fridge, Dishwasher, Gas Cooktop, Microwave, Double Oven, RNGHD, Refrigerator
- Heating
- Central, Fireplace(s)
- Air Conditioning
- Ceiling Fan(s), Central Air
- Exterior Construction
- HardiPlank Type, Masonry All Sides, Vertical Siding, Stone, Stucco
- Stories
- 2
- Levels
- Two
- Roof
- Metal, Tile
- Pool
- Yes
- Garage Spaces
- 5
- School District
- Dripping Springs ISD
- Elementary School
- Cypress Springs
- Middle School
- Sycamore Springs
- High School
- Dripping Springs
- View
- Panoramic
Mortgage Calculator
Listing courtesy of Compass RE Texas, LLC. Contact: (210) 789-0876
Brought to you by the Austin Board of REALTORS® All visitors are subject to ABoR Terms and Conditions of Use.