7320 Mitra Dr, Austin, TX 78739
- $950,000
- 5
- BD
- 4
- BA
- 3,896
- SqFt




- List Price
- $950,000
- Status
- ACTIVE UNDER CONTRACT
- Days on Market
- 60
- MLS#
- 6742902
- Subtype
- Residential
- Year Built
- 2010
- Bedrooms
- 5
- Bathrooms
- 4
- Full Baths
- 4
- Living Area
- 3,896
- Lot Size
- 8,990
- Acres
- 0.21
- Subdivision
- Meridian
- Neighborhood
- Meridian
- MLS Area Major
- Austin - Southwest, Kyle/Buda/San Marcos
Property Description
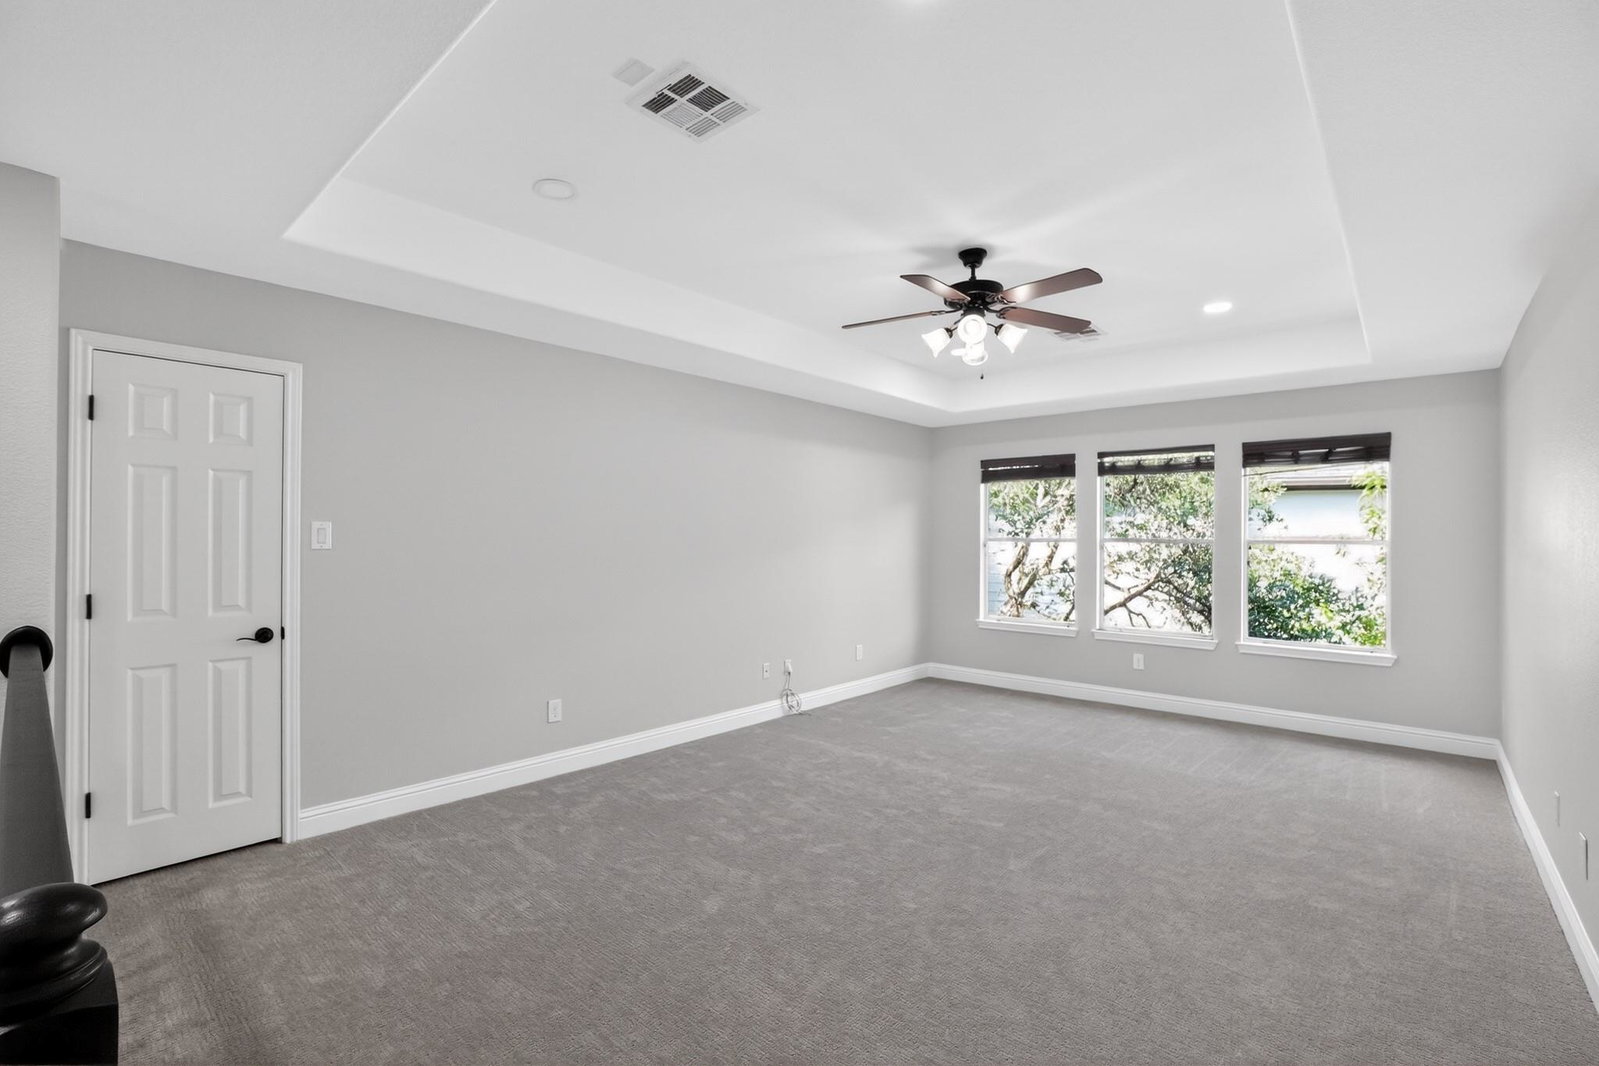
Located in the highly sought-after Meridian community, this spacious 5-bedroom, 4-bath home backs directly to Grey Rock Golf Course and offers a functional layout with multiple living and dining areas, soaring ceilings, and abundant natural light throughout. Positioned on an east-facing backyard lot, the home captures peaceful morning light and shaded evenings overlooking the golf course and greenbelt beyond. The main living area features hardwood flooring, a gas fireplace, dramatic two-story windows, and seamless flow into the kitchen and dining spaces. The kitchen is well-appointed with granite countertops, stainless appliances, double ovens, gas cooking, a large center island, breakfast bar seating, walk-in pantry, and extensive cabinetry for storage. The primary suite and an additional bedroom/full bath are located on the main level, while upstairs offers spacious secondary bedrooms, flexible living space, and room to spread out. Outside, the elevated deck and covered patio create a great setup for entertaining or relaxing while enjoying the golf course backdrop and mature trees. Located within blocks of Baldwin Elementary and close to Meridian amenities including the community pool, parks, playgrounds, trails, and neighborhood events. Convenient access to Mopac, SH-45, downtown Austin, and major tech corridors. Come see it today!
/u.realgeeks.media/ashbyre/c1fefc98a401-final.png)
Additional Information
- Amenities
- Breakfast Bar, Ceiling Fan(s), Cathedral Ceiling(s), Ceiling-Vaulted, Crown Molding, Double Vanity, Eat-in Kitchen, Granite Counters, Ceiling-High, Kitchen Island, Recessed Lighting, Primary Bedroom on Main, Pantry, Walk-In Closet(s), Storage, Tray Ceiling(s), Multiple Living Areas, Multiple Dining Areas, Study/Home Office
- Interior Features
- Breakfast Bar, Ceiling Fan(s), Cathedral Ceiling(s), Ceiling-Vaulted, Crown Molding, Double Vanity, Eat-in Kitchen, Granite Counters, Ceiling-High, Kitchen Island, Recessed Lighting, Primary Bedroom on Main, Pantry, Walk-In Closet(s), Storage, Tray Ceiling(s), Multiple Living Areas, Multiple Dining Areas, Study/Home Office
- Exterior Features
- Exterior Steps, Gutters Full, Lighting, Private Yard
- Taxes
- $18,298
- HOA Frequency
- Quarterly
- HOA Includes
- Common Area Maintenance
- Appliances
- Built-In Gas Oven, Built-In Gas Range, Built-In Oven(s), Dishwasher, Disposal, Gas Cooktop, Gas Range, Ice Maker, Microwave, Gas Oven, Double Oven, Range, RNGHD, Free-Standing Refrigerator, Self Cleaning Oven, Stainless Steel Appliance(s)
- Heating
- Central, Natural Gas
- Air Conditioning
- Central Air
- Exterior Construction
- Masonry All Sides
- Stories
- 2
- Levels
- Two
- Roof
- Composition
- Garage Spaces
- 3
- School District
- Austin ISD
- Elementary School
- Baldwin
- Middle School
- Gorzycki
- High School
- Bowie
- View
- Golf Course, Greenbelt
Mortgage Calculator
Listing courtesy of Newfound Real Estate. Contact: 210-414-7460
Brought to you by the Austin Board of REALTORS® All visitors are subject to ABoR Terms and Conditions of Use.