8409 Nairn Dr, Austin, TX 78749
- $600,000
- 4
- BD
- 3
- BA
- 2,238
- SqFt




- List Price
- $600,000
- Status
- ACTIVE
- Days on Market
- 157
- Price Change
- ▼ $14,500 1783710684
- MLS#
- 6722647
- Subtype
- Residential
- Year Built
- 1998
- Bedrooms
- 4
- Bathrooms
- 3
- Full Baths
- 2
- Half Baths
- 1
- Living Area
- 2,238
- Lot Size
- 10,846
- Acres
- 0.25
- Subdivision
- Deer Park At Maple Run Sec 10
- Neighborhood
- Deer Park At Maple Run Sec 10
- MLS Area Major
- Austin - Southwest
Property Description
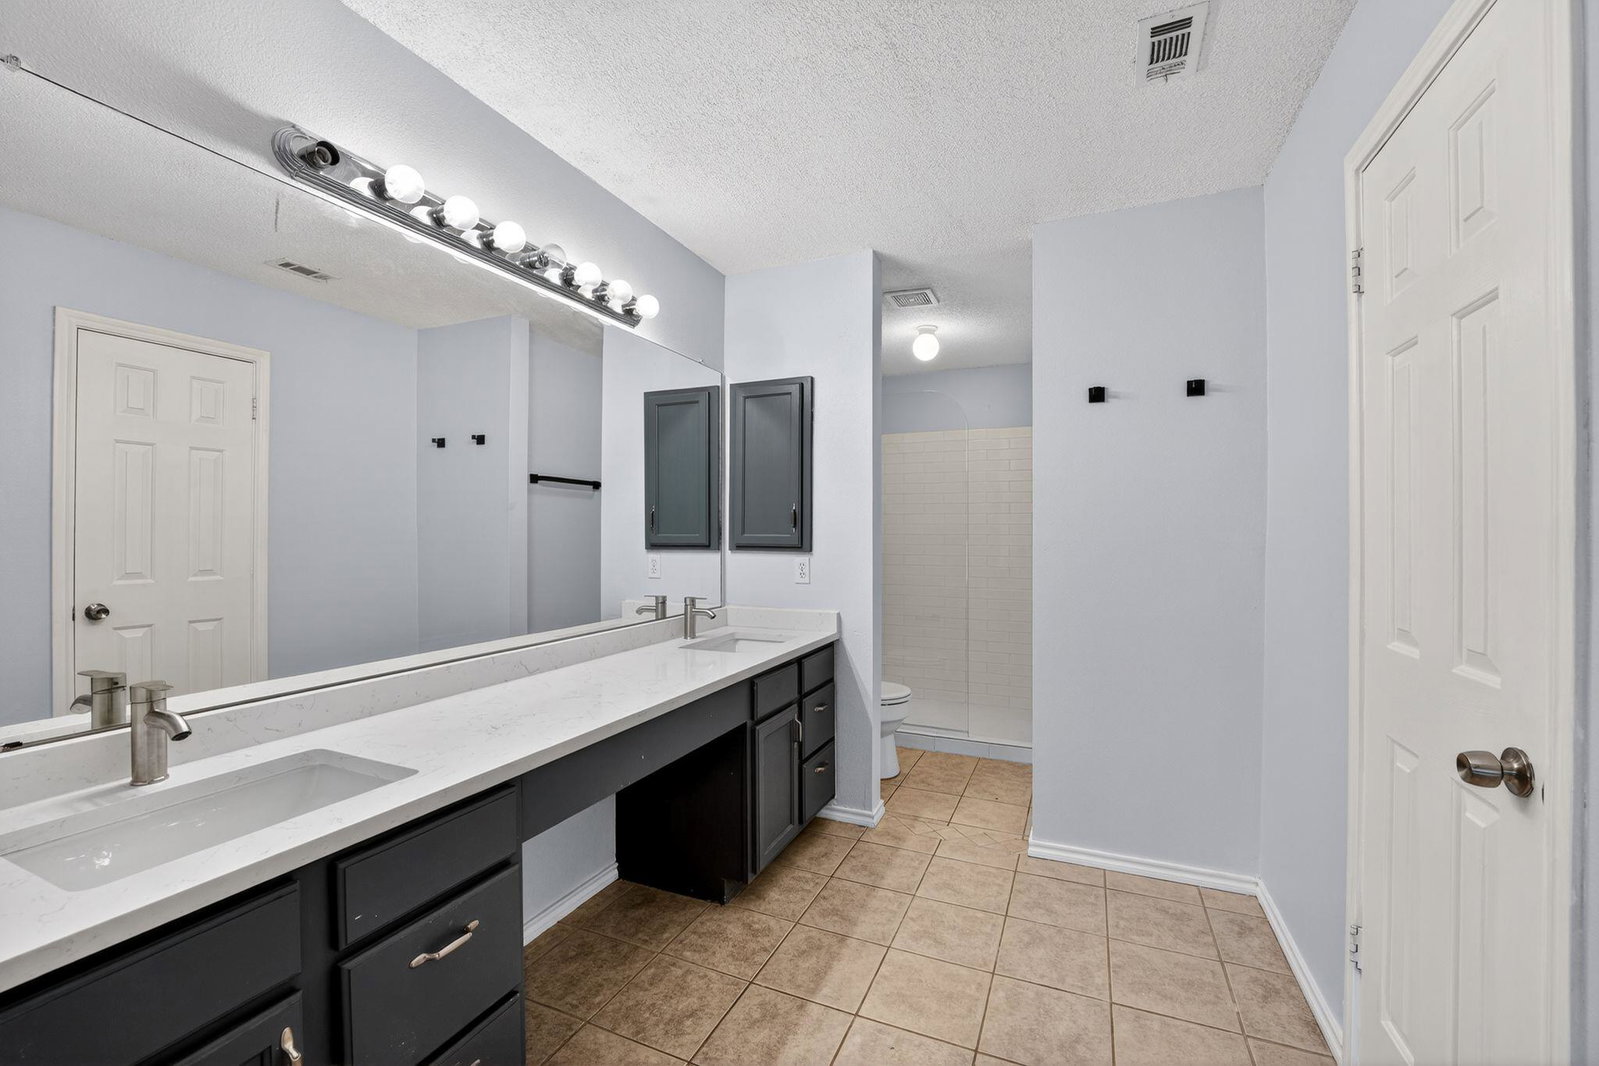
Welcome to this beautifully updated 4-bedroom, 2.5-bath home in the desirable Maple Run neighborhood of South Austin, ideally situated on a quiet cul-de-sac. Thoughtfully improved and move-in ready, this home blends modern upgrades with flexible living space in an unbeatable location. ** Garage converted into a soundproof studio, perfect for a home theater or quiet creative space. SELLERS OFFERING $1,000 CREDIT AT CLOSING TOWARDS GARAGE CONVERSION** Recent upgrades include a new HVAC system, energy-efficient windows, and fresh exterior paint for standout curb appeal and long-term peace of mind. Inside, you’ll find hardwood flooring and fresh interior paint throughout, along with a bright, updated kitchen featuring quartz countertops. The primary suite offers a newly installed walk-in shower and a fun hidden bonus — a secret space tucked inside the primary closet. The soundproof garage conversion creates the perfect studio, office, or flex space, ideal for creatives, remote work, or a home gym. Step outside to a private backyard featuring a new Tuff Shed for additional storage and a newly upgraded privacy fence with durable metal posts. Enjoy quick access to Western Oaks Trail and Dick Nichols Park, plus everyday conveniences like HEB and Costco, with easy connectivity to MoPac Expressway for a smooth commute. This home offers comfort, versatility, and location all in one.
/u.realgeeks.media/ashbyre/c1fefc98a401-final.png)
Additional Information
- Amenities
- Breakfast Bar, Interior Steps, Multiple Dining Areas, Pantry, Recessed Lighting, Walk-In Closet(s)
- Interior Features
- Breakfast Bar, Interior Steps, Multiple Dining Areas, Pantry, Recessed Lighting, Walk-In Closet(s)
- Exterior Features
- None
- Taxes
- $10,267
- HOA Frequency
- Quarterly
- HOA Includes
- Common Area Maintenance
- Appliances
- Dishwasher, Disposal, Exhaust Fan, Free-Standing Range, Electric Water Heater
- Heating
- Central, Electric
- Air Conditioning
- Central Air, Electric
- Exterior Construction
- Brick Veneer, Masonry All Sides
- Stories
- 2
- Levels
- Two
- Roof
- Composition
- Garage Spaces
- 2
- School District
- Austin ISD
- Elementary School
- Boone
- Middle School
- Covington
- High School
- Crockett
- View
- No View
Mortgage Calculator
Listing courtesy of Keller Williams Realty. Contact: (512) 422-3209
Brought to you by the Austin Board of REALTORS® All visitors are subject to ABoR Terms and Conditions of Use.