11400 W Parmer Ln Unit 99, Cedar Park, TX 78613
- $369,000
- 3
- BD
- 3
- BA
- 1,743
- SqFt




- List Price
- $369,000
- Status
- ACTIVE
- Days on Market
- 41
- MLS#
- 6708191
- Subtype
- Residential
- Year Built
- 2010
- Bedrooms
- 3
- Bathrooms
- 3
- Full Baths
- 2
- Half Baths
- 1
- Living Area
- 1,743
- Subdivision
- Paradiso Villas Condo
- Neighborhood
- Paradiso Villas Condo
- MLS Area Major
- Austin - Northwest, Cedar Park/Leander, Northwest Travis Co., Round Rock
Property Description
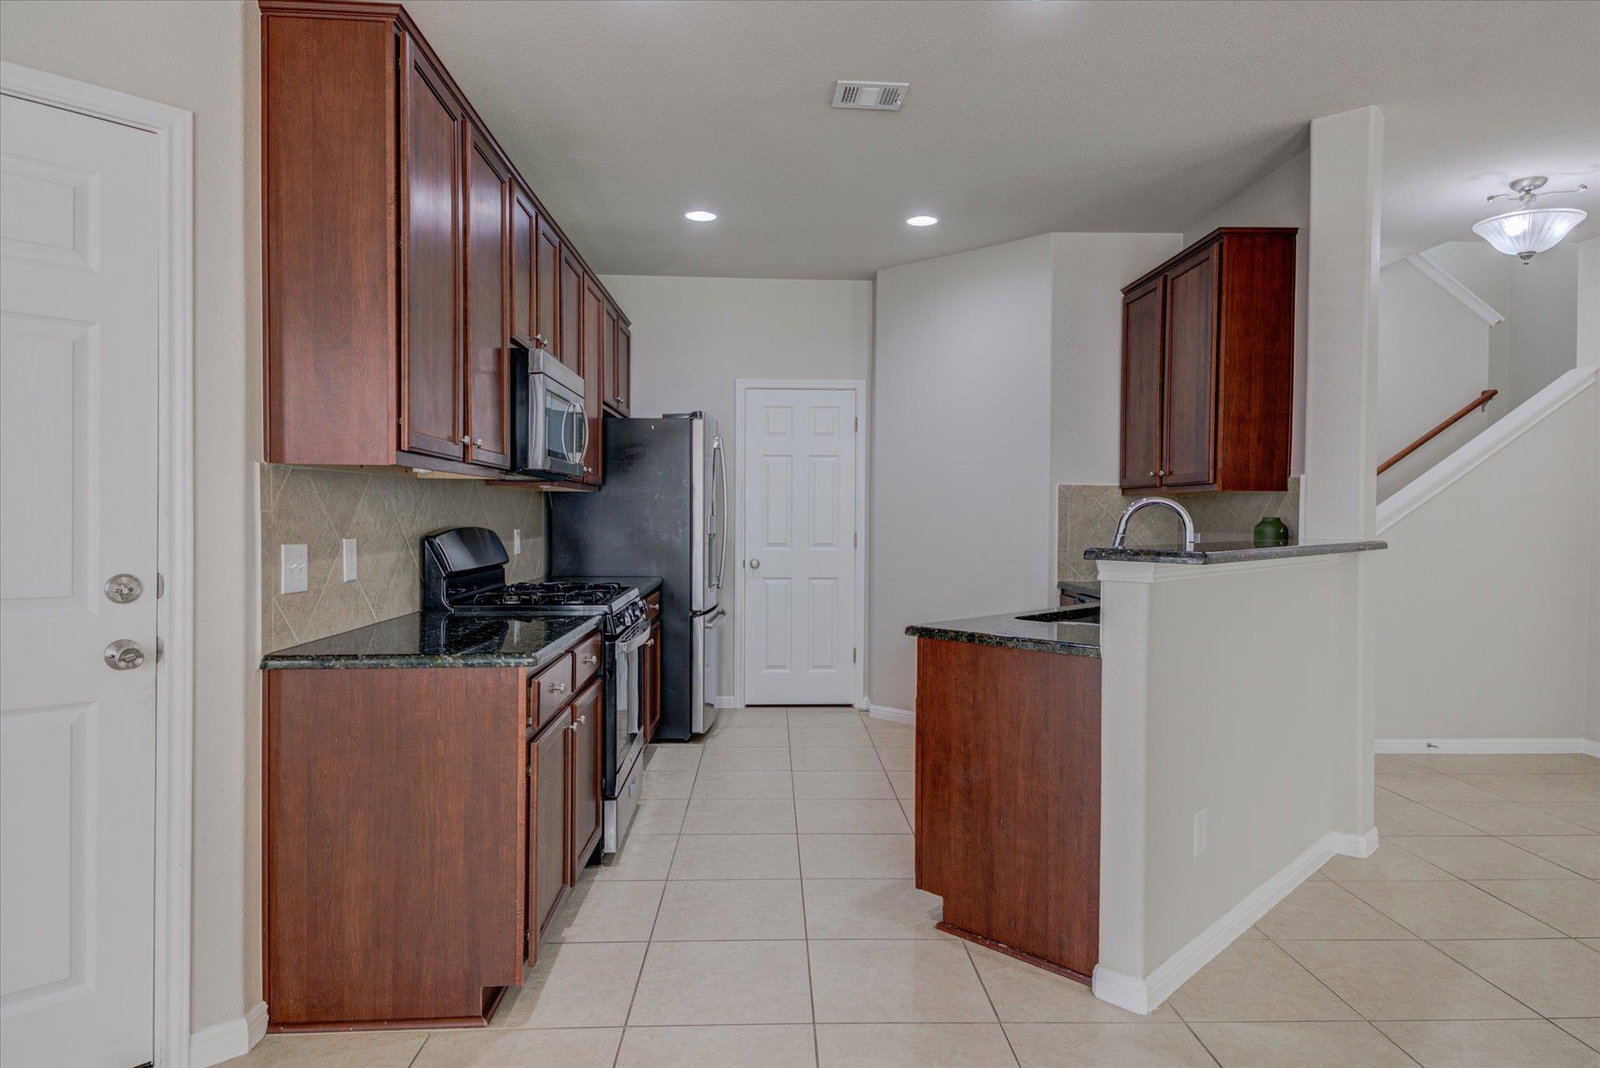
Welcome home to your beautiful freestanding condo in desirable Paradiso Villas, Cedar Park. Move in Ready! New Roof, New Carpet. Fresh Paint. Whole house water softener and refrigerator convey. The perfect blend of low maintenance and convenience of everyday living or “ lock and go” lifestyle. Spacious living in 3 bedroom and 2 and Half bath Condo with First floor Courtyard entrance to Family Room with abundance of windows and natural light, open to Kitchen, pantry space, breakfast bar open to Dining Area, Powder Room, Large storage closet and Cozy Patio. Two car Garage. Second floor opens to versatile Loft, Primary Suite with Private Bath, Walk in Closet, Garden Tub and Double Vanity. Two additional Private Bedrooms and Bath, Laundry Room. Enjoy In Community Amenities including a sparkling Pool. Exceptional location close to Brushy Creek Lake Park, offering scenic hike & bike trails, playgrounds, fishing, Kayaking, sand volleyball, picnic area. Located in highly acclaimed Leander ISD with convenient access to shopping, dining, parks and major employers such as Apple, Dell, Texas Children’s Hospital, Dell Children’s Hospital, and the Domain. This home offers the perfect blend of Charm, Comfort, and Convenience.
/u.realgeeks.media/ashbyre/c1fefc98a401-final.png)
Additional Information
- Amenities
- Breakfast Bar, Ceiling Fan(s), Ceiling-High, Granite Counters, Double Vanity, Interior Steps, Multiple Living Areas, Open Floorplan, Storage, Study/Home Office, Walk-In Closet(s)
- Interior Features
- Breakfast Bar, Ceiling Fan(s), Ceiling-High, Granite Counters, Double Vanity, Interior Steps, Multiple Living Areas, Open Floorplan, Storage, Study/Home Office, Walk-In Closet(s)
- Exterior Features
- None
- Taxes
- $7,302
- HOA Frequency
- Monthly
- HOA Includes
- Common Area Maintenance
- Appliances
- Dishwasher, Gas Range, Microwave, Refrigerator, Self Cleaning Oven
- Heating
- Central
- Air Conditioning
- Central Air
- Exterior Construction
- HardiPlank Type, Masonry Partial, Stone Veneer
- Stories
- 1
- Levels
- One
- Roof
- Composition
- Garage Spaces
- 2
- School District
- Leander ISD
- Elementary School
- Ronald Reagan
- Middle School
- Stiles
- High School
- Vista Ridge
- View
- No View
Mortgage Calculator
Listing courtesy of Horizon Realty. Contact: (512) 342-1800
Brought to you by the Austin Board of REALTORS® All visitors are subject to ABoR Terms and Conditions of Use.